14235 S 50th East Avenue, Bixby, OK 74008
- $825,500
- 4
- BD
- 4
- BA
- 6,739
- SqFt




- Sold Price
- $825,500
- List Price
- $825,000
- Closing Date
- Mar 13, 2026
- Status
- CLOSED
- MLS#
- 2504784
- Bedrooms
- 4
- Full-baths
- 3
- Half-baths
- 1
- Sq. Ft
- 6,739
- Acres
- 0.40
- Year Built
- 1995
- Subdivision
- Celebrity Country Rsb B2 Sitrin Center
Property Description
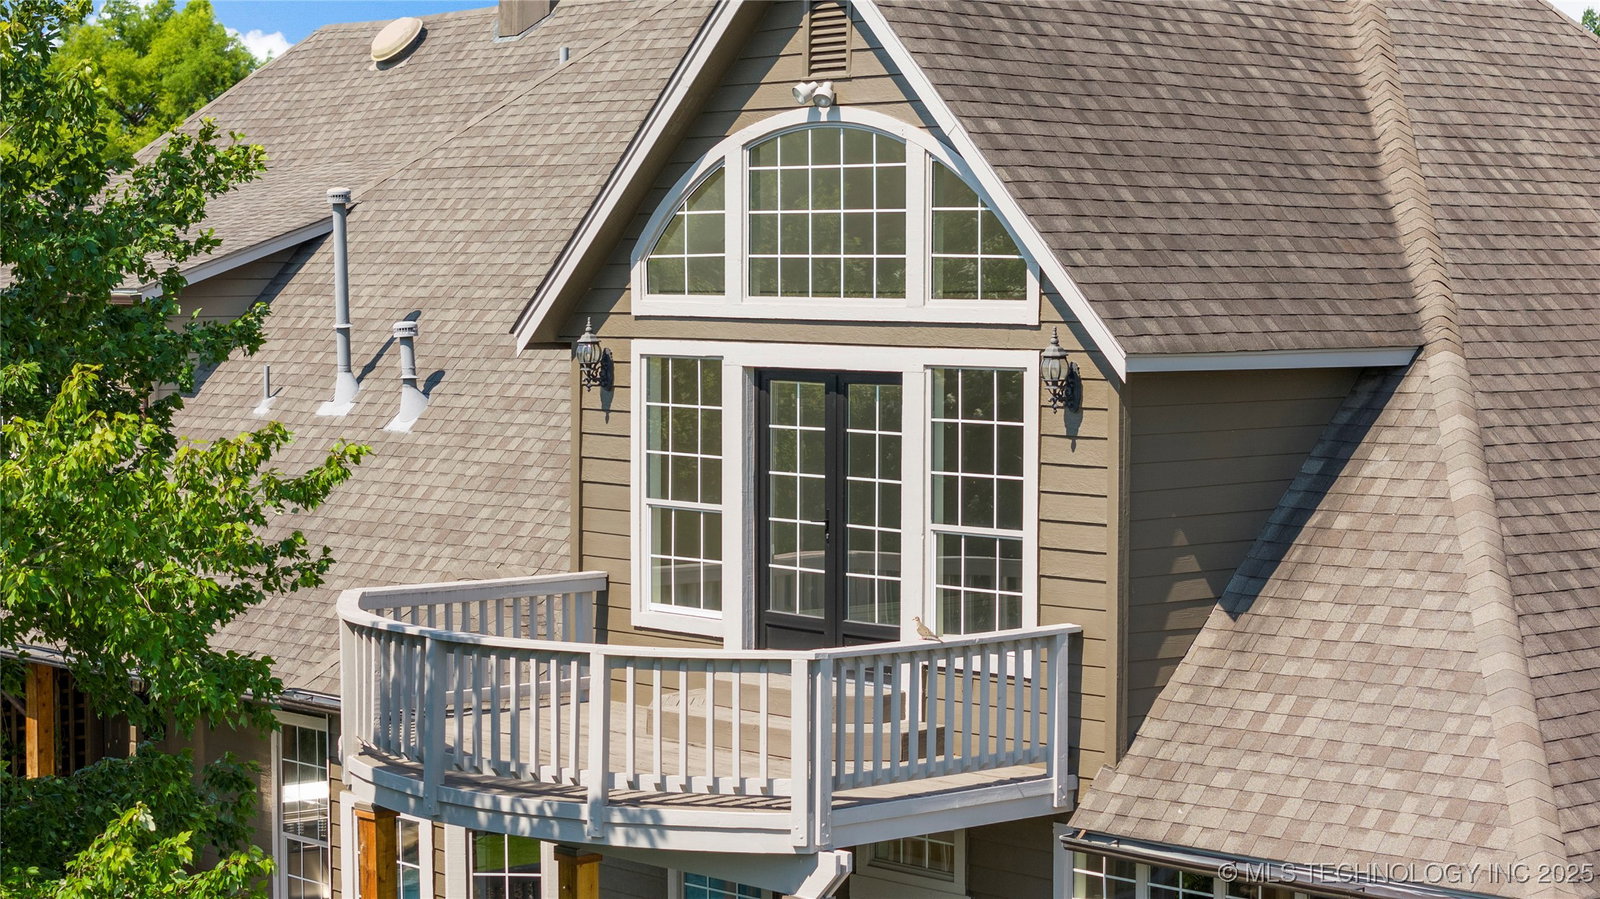
Unmatched Luxury Oasis in Bixby, Oklahoma! Priced below its appraised value ($1,197,000), this exceptional custom-designed home offers immediate equity and unparalleled elegance. Nestled on a serene cul-de-sac, this 6,739 (AP) sq ft estate is a masterpiece of luxury and sophistication. The highlight of this home is one of Oklahoma's most exquisite Tuscan-inspired wine cellars. Featuring 100-year-old Chicago brick, French iron fixtures, hand-painted vineyard murals, and a custom mahogany wine rack with a 1,600 bottle capacity, this wine cellar is a true work of art that must be experienced to be believed. The expansive 2,000+ sq ft deck surrounds a refreshing pool with waterfall, jacuzzi, gas fire pit, and spacious outdoor patio, creating an ideal space for both entertaining and relaxing. Inside, you'll find five versatile living areas that cater to any lifestyle. The true primary suite is a sanctuary, featuring a separate sitting room with a pass-through fireplace and a spa-like primary bath. The gourmet kitchen is a chef’s dream, equipped with dual stainless ovens, an oversized gas range, and a large island, perfect for culinary enthusiasts. Three upper-floor private balconies provide breathtaking views of the landscaped backyard and open green belt, enhanced by mature trees and two large ponds. Custom-built by Henshaw Designs with distinctive styling and exceptional attention to detail, this home exudes timeless elegance and modern comfort. Don’t miss the chance to own this one-of-a-kind luxury home that combines sophisticated living with unique amenities. Schedule your private viewing today and make this exquisite Bixby estate your own. (Pool table and light above it are reserved by the owner.) Owner can provide short-term financing.
Additional Information
- Hoa
- Yes
- Hoa Fee Frequency
- Annually
- Style
- Other
- Stories
- 2
- Foundation
- Basement, Slab
- Construction
- Brick, Block, HardiPlank Type, Stone
- Floors
- Carpet, Tile, Wood
- Exterior Features
- Concrete Driveway, Fire Pit, Sprinkler/Irrigation, Landscaping, Lighting, Rain Gutters
- Interior Features
- Attic, Wet Bar, Concrete Counters, Central Vacuum, Granite Counters, High Ceilings, Other, Pullman Bath, Cable TV, Vaulted Ceiling(s), Ceiling Fan(s), Electric Oven Connection, Electric Range Connection, Gas Range Connection, Gas Oven Connection, Programmable Thermostat
- Appliances
- Built-In Range, Built-In Oven, Convection Oven, Dishwasher, Freezer, Disposal, Gas Water Heater, Ice Maker, Microwave, Oven, Range, Trash Compactor, Wine Refrigerator
- Amenities
- None
- Fireplaces
- 2
- Pool Description
- Gunite, In Ground
- Garage Spaces
- 3
- Elementary School
- Central
- High School
- Bixby
- Heating
- Central, Gas, Multiple Heating Units
- Cooling
- Central Air, 3+ Units
Mortgage Calculator
Listing courtesy of Chinowth & Cohen. Selling Office: Nail Realty Group.
The data relating to real estate for sale on this web site comes in part from the Internet Data exchange (“IDX”) program of Greater Tulsa Association of Realtors. IDX information is provided exclusively for consumers' personal, non-commercial use and may not be used for any purpose other than to identify prospective properties consumers may be interested in purchasing. Information deemed reliable but not guaranteed. Copyright© 2026 Greater Tulsa Association of Realtors. All Rights Reserved. Last Updated: .