2504 W Richmond Street, Broken Arrow, OK 74012
- $309,500
- 4
- BD
- 3
- BA
- 2,198
- SqFt




- Sold Price
- $309,500
- List Price
- $312,000
- Closing Date
- Sep 12, 2025
- Status
- CLOSED
- MLS#
- 2526975
- Bedrooms
- 4
- Full-baths
- 2
- Half-baths
- 1
- Sq. Ft
- 2,198
- Acres
- 0.19
- Year Built
- 1979
- Subdivision
- Quail Run Estates
Property Description
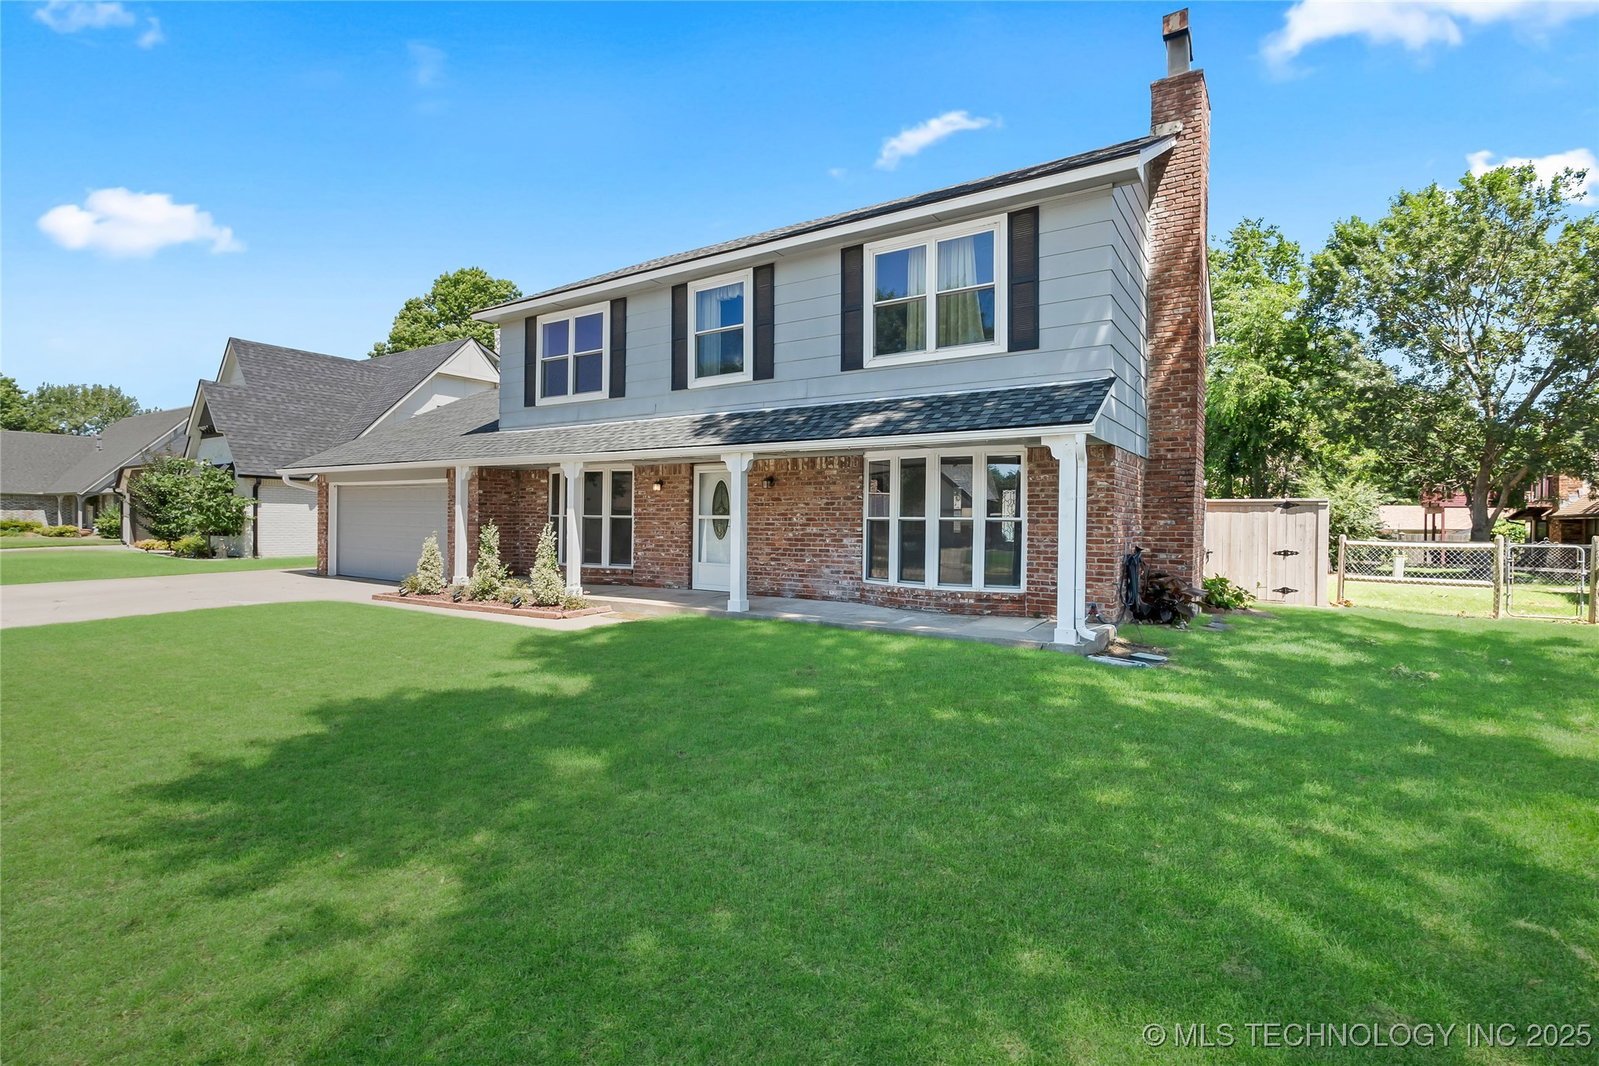
Seller offering up to $8,000 in seller paid buyer closing costs with acceptable offer. Welcome to this beautifully maintained and updated 4-bedroom, 2.5-bath home located in Quail Run Estates and the Union School District. This spacious two-story home offers a functional layout with ALL bedrooms upstairs, large primary bedroom and two living spaces on the main level, perfect for both relaxing and entertaining. With no carpet, updated flooring upstairs (within the past year) and new windows, the home feels fresh, clean, and low-maintenance. The kitchen is equipped with stainless steel appliances (all under 5 years old), granite countertops, a subway tile backsplash, and a 5-burner gas range—ideal for cooking and gatherings. The refreshed primary bathroom features ceramic tile and a sit-down vanity. Step outside to the nearly 270 sq ft screened-in back patio with sun shades—ideal for relaxing, dining, or entertaining—while overlooking the professionally landscaped yard. The 14' x 28' chlorine pool is 6 feet deep and includes a fountain and lighting, offering the perfect summer escape. A wooden storage shed provides extra convenience for tools and outdoor gear. Major system updates include: roof (7–8 years old), HVAC systems (2008 & 2021), and hot water heater (2018)—offering peace of mind and added value. Schedule your private tour today and see all this home has to offer! Whether you're hosting summer pool days or enjoying quiet evenings on the patio, this home has the space and comfort to fit your lifestyle. Don’t miss your chance to make it yours!
Additional Information
- Style
- Other
- Stories
- 2
- Foundation
- Slab
- Construction
- Brick, Vinyl Siding, Wood Frame
- Floors
- Tile, Vinyl
- Exterior Features
- Concrete Driveway, Sprinkler/Irrigation, Landscaping, Rain Gutters
- Interior Features
- Granite Counters, High Ceilings, High Speed Internet, Cable TV, Wired for Data, Ceiling Fan(s), Gas Range Connection, Gas Oven Connection, Programmable Thermostat
- Appliances
- Built-In Oven, Dishwasher, Disposal, Gas Water Heater, Microwave, Oven, Range
- Fireplaces
- 1
- Pool Description
- In Ground, Liner
- Garage Spaces
- 2
- Elementary School
- Peters
- High School
- Union
- Heating
- Central, Gas, Multiple Heating Units
- Cooling
- Central Air, 2 Units
Mortgage Calculator
Listing courtesy of McGraw, REALTORS. Selling Office: McGraw, REALTORS.
The data relating to real estate for sale on this web site comes in part from the Internet Data exchange (“IDX”) program of Greater Tulsa Association of Realtors. IDX information is provided exclusively for consumers' personal, non-commercial use and may not be used for any purpose other than to identify prospective properties consumers may be interested in purchasing. Information deemed reliable but not guaranteed. Copyright© 2026 Greater Tulsa Association of Realtors. All Rights Reserved. Last Updated: .