8516 E El Paso Street, Broken Arrow, OK 74014
- $376,654
- 3
- BD
- 2
- BA
- 1,961
- SqFt



- Sold Price
- $376,654
- List Price
- $374,754
- Closing Date
- Feb 20, 2026
- Status
- CLOSED
- MLS#
- 2536702
- Bedrooms
- 3
- Full-baths
- 2
- Sq. Ft
- 1,961
- Acres
- 0.18
- Year Built
- 2025
- Subdivision
- The Estates At Ridgewood South
Property Description
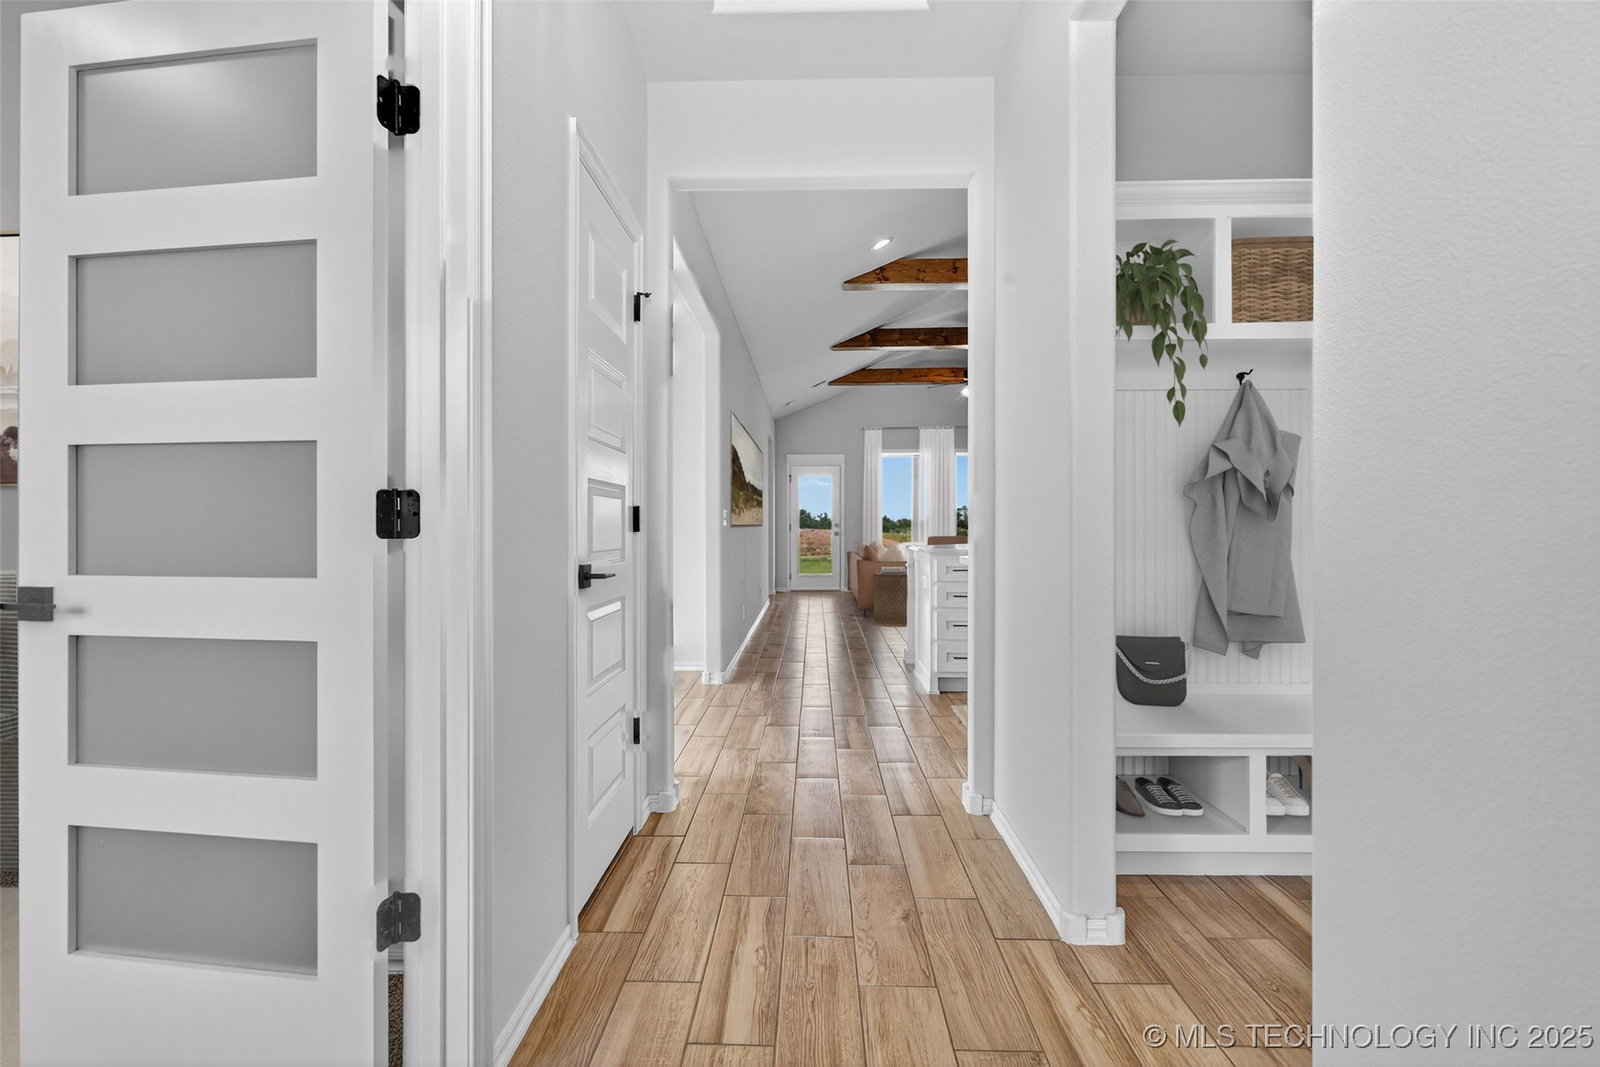
The Tacoma is our 3-bedroom, 2-bath split floor plan designed for modern living and timeless style. This layout includes an absolutely stunning open-concept kitchen with a white gloss backsplash, painted shaker cabinets with elegant upper glass, and a farmhouse sink, all complemented by a spacious walk-in pantry. The dining room, perfect for family gatherings or cozy dinners, seamlessly flows into the living room, which features a beautiful fireplace and striking wood beams. The primary suite is a serene retreat with a luxurious walk-in shower, and a bathroom vanity with double sinks and ample counter space. A thoughtfully designed mudroom near the garage adds extra storage, while the study, adorned with wood beams and French doors, provides a private and stylish workspace. Throughout the home, black-framed windows add a sophisticated touch, enhancing the natural light and modern aesthetic. The exterior is equally captivating, featuring beautiful cedar accents that create warmth and charm.
Additional Information
- Hoa
- Yes
- Hoa Fee Frequency
- Annually
- Style
- Other
- Stories
- 1
- Foundation
- Slab
- Construction
- Brick, HardiPlank Type, Wood Frame
- Floors
- Carpet, Tile
- Exterior Features
- Landscaping, Lighting, Rain Gutters
- Interior Features
- High Ceilings, Quartz Counters, Stone Counters, Ceiling Fan(s), Electric Range Connection, Gas Range Connection, Programmable Thermostat
- Appliances
- Dishwasher, Disposal, Microwave, Oven, Range, Tankless Water Heater
- Amenities
- Other, Park
- Fireplaces
- 1
- Pool Description
- None
- Garage Spaces
- 2
- Elementary School
- Highland Park
- High School
- Broken Arrow
- Heating
- Central, Gas
- Cooling
- Central Air
Mortgage Calculator
Listing courtesy of McGraw, REALTORS. Selling Office: Engel & Voelkers Tulsa.
The data relating to real estate for sale on this web site comes in part from the Internet Data exchange (“IDX”) program of Greater Tulsa Association of Realtors. IDX information is provided exclusively for consumers' personal, non-commercial use and may not be used for any purpose other than to identify prospective properties consumers may be interested in purchasing. Information deemed reliable but not guaranteed. Copyright© 2026 Greater Tulsa Association of Realtors. All Rights Reserved. Last Updated: .