19105 E Beecher Court, Owasso, OK 74055
- $679,000
- 5
- BD
- 4
- BA
- 3,795
- SqFt




- Sold Price
- $679,000
- List Price
- $679,000
- Closing Date
- Oct 30, 2023
- Status
- CLOSED
- MLS#
- 2326311
- Bedrooms
- 5
- Full-baths
- 4
- Sq. Ft
- 3,795
- Acres
- 0.38
- Year Built
- 2023
- Subdivision
- Hawthorne At Stone Canyon - Phase I
Property Description
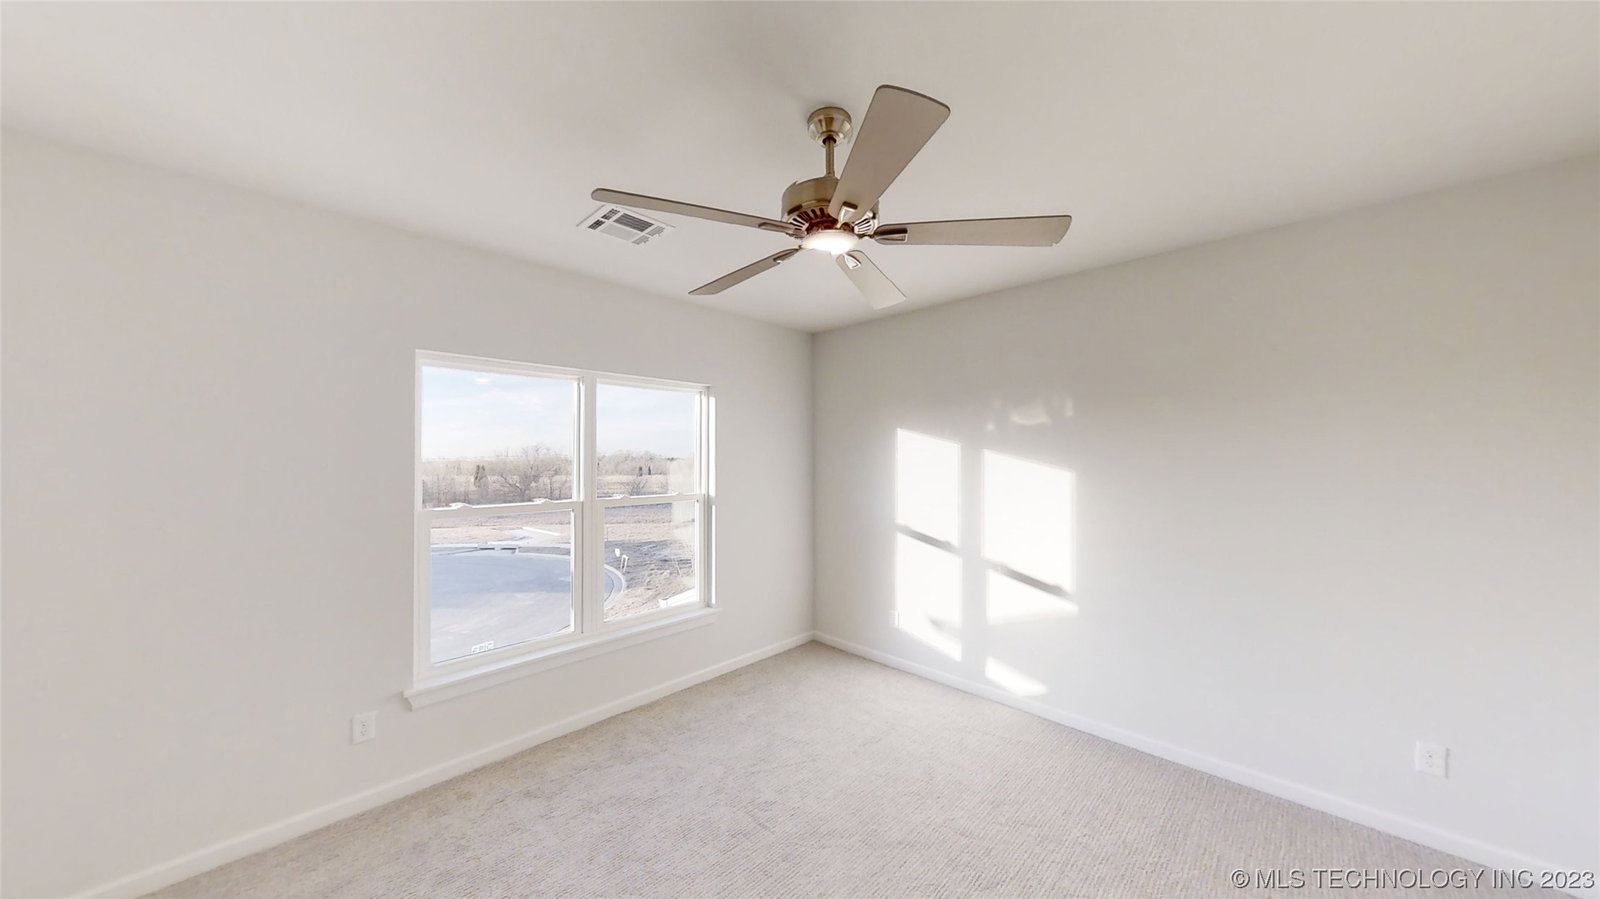
This model home is one of Epic Custom Homes award winning designs located in Stone Canyon in Owasso. The floorplan of the Willow is designed with elegance and efficiency in mind. This home is a two story, 5 bedroom, 4 bath house with a separate office and media room downstairs. The primary wing is separated with a large spacious closet and a primary bath with a free standing tub and a large walk in shower. The laundry room is connected to the primary closet but also has easy access to the entire home. This home has 2 bedrooms downstairs and 3 bedrooms upstairs. The upstairs bedrooms are connected to a centrally located game room. This home is on city sewer with a large lot. This home has a large back yard and is fenced. It has foam insulation and high efficiency heat and air systems with a tankless hot water heater.
Additional Information
- Hoa
- Yes
- Hoa Fee Frequency
- Annually
- Style
- Contemporary
- Stories
- 2
- Foundation
- Slab
- Construction
- Brick Veneer, Stucco, Wood Frame
- Floors
- Carpet, Tile, Wood
- Exterior Features
- Sprinkler/Irrigation, Landscaping, Rain Gutters
- Interior Features
- Attic, Granite Counters, High Speed Internet, Quartz Counters, Stone Counters, Vaulted Ceiling(s), Wired for Data, Ceiling Fan(s), Programmable Thermostat
- Appliances
- Cooktop, Double Oven, Dishwasher, Disposal, Microwave, Oven, Range, Refrigerator, Tankless Water Heater, Electric Oven, Gas Range, Gas Water Heater, Plumbed For Ice Maker
- Amenities
- Park, Pool, Trail(s)
- Fireplaces
- 1
- Pool Description
- None
- Garage Spaces
- 3
- Elementary School
- Stone Canyon
- High School
- Owasso
- Heating
- Central, Gas, Multiple Heating Units
- Cooling
- Central Air, 2 Units
Mortgage Calculator
Listing courtesy of Chinowth & Cohen. Selling Office: Chinowth & Cohen.
The data relating to real estate for sale on this web site comes in part from the Internet Data exchange (“IDX”) program of Greater Tulsa Association of Realtors. IDX information is provided exclusively for consumers' personal, non-commercial use and may not be used for any purpose other than to identify prospective properties consumers may be interested in purchasing. Information deemed reliable but not guaranteed. Copyright© 2026 Greater Tulsa Association of Realtors. All Rights Reserved. Last Updated: .