2988 E 145th Street S, Bixby, OK 74008
- $513,000
- 4
- BD
- 4
- BA
- 3,063
- SqFt




- Sold Price
- $513,000
- List Price
- $515,000
- Closing Date
- Apr 01, 2024
- Status
- CLOSED
- MLS#
- 2400479
- Bedrooms
- 4
- Full-baths
- 3
- Half-baths
- 1
- Sq. Ft
- 3,063
- Acres
- 0.22
- Year Built
- 2022
- Subdivision
- Presley Heights
Property Description
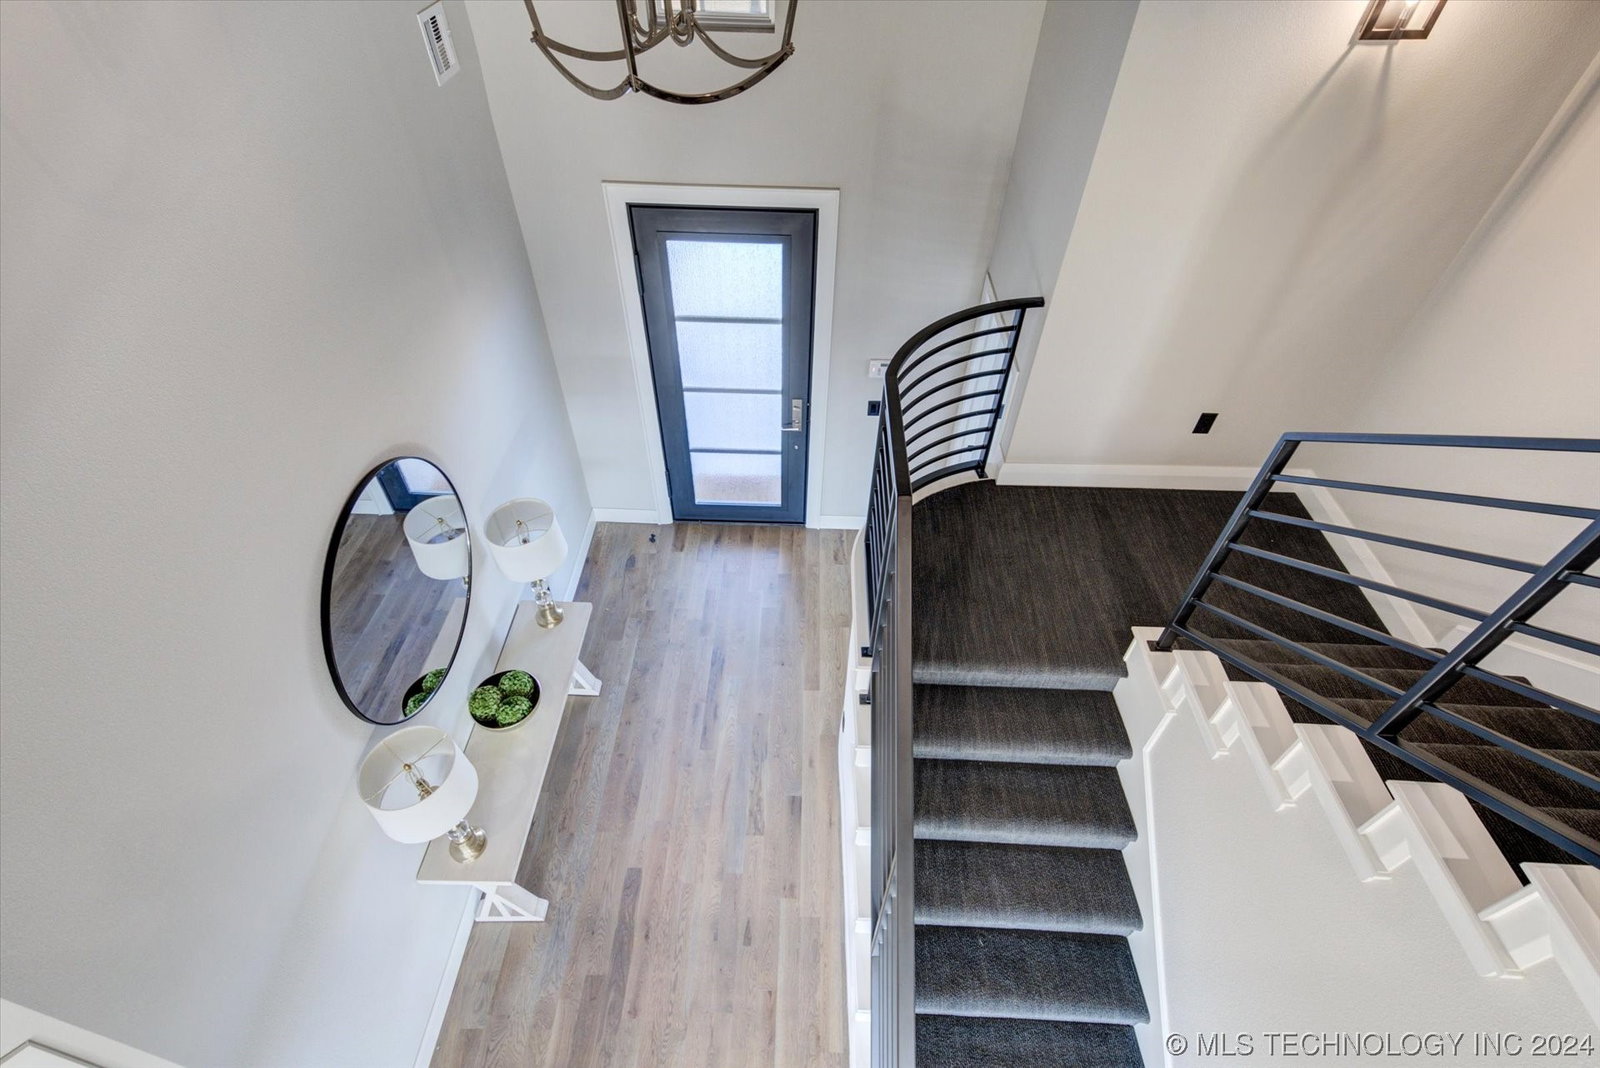
Absolutely stunning NEW CONSTRUCTION with lots of upgrades! Very versatile floorplan to accommodate your lifestyle. Could be 3, 4 or 5 bedroom home. Spray foam insulation. Iron front door is oversized and fully insulted. Upgraded carpet and pad throughout. Upgraded hardware throughout. Primary and second bedroom with ensuite bath down or could be great private office space. Custom white oak hardwood floors are stunning! Large open living space with stone fireplace flanked by built ins and open shelving on either side. Large backyard facing south for all day sun, perfect for a pool! Beautiful kitchen with large island, butler’s pantry, coffee bar pantry and walk in food pantry. Lots of storage, cabinet and counter space. Granite island and quartz countertops. Off the living area is a great private homework space. The primary bedroom is a great size with additional seating area for privacy and quiet reading time or watching TV. Master bath with two vanity sinks, soaking tub and separate shower. Master bath leads into the closet and utility room with sink. Large game room up and two additional bedrooms with Pullman bath. The game room could also become a 5th bedroom if needed. Large walk-out attic space. Move in ready! Bixby Schools!
Additional Information
- Hoa
- Yes
- Hoa Fee Frequency
- Annually
- Style
- Other
- Stories
- 2
- Foundation
- Slab
- Construction
- Stucco, Wood Frame
- Floors
- Carpet, Tile, Wood
- Exterior Features
- Concrete Driveway, Sprinkler/Irrigation, Landscaping, Rain Gutters
- Interior Features
- Attic, Granite Counters, High Ceilings, High Speed Internet, Internal Expansion, Quartz Counters, Stone Counters, Cable TV, Vaulted Ceiling(s), Wired for Data, Ceiling Fan(s), Programmable Thermostat
- Appliances
- Cooktop, Double Oven, Dishwasher, Disposal, Microwave, Oven, Range, Tankless Water Heater, Gas Oven, Gas Range, Gas Water Heater, Plumbed For Ice Maker
- Amenities
- Other, Park, Trail(s)
- Fireplaces
- 1
- Pool Description
- None
- Garage Spaces
- 3
- Elementary School
- West
- High School
- Bixby
- Heating
- Central, Gas, Multiple Heating Units
- Cooling
- Central Air, 2 Units
Mortgage Calculator
Listing courtesy of Chinowth & Cohen. Selling Office: Erin Catron & Company, LLC.
The data relating to real estate for sale on this web site comes in part from the Internet Data exchange (“IDX”) program of Greater Tulsa Association of Realtors. IDX information is provided exclusively for consumers' personal, non-commercial use and may not be used for any purpose other than to identify prospective properties consumers may be interested in purchasing. Information deemed reliable but not guaranteed. Copyright© 2026 Greater Tulsa Association of Realtors. All Rights Reserved. Last Updated: .