1721 E 136 Place S, Bixby, OK 74008
- $740,000
- 4
- BD
- 5
- BA
- 4,496
- SqFt




- Sold Price
- $740,000
- List Price
- $759,900
- Closing Date
- Dec 15, 2025
- Status
- CLOSED
- MLS#
- 2542171
- Bedrooms
- 4
- Full-baths
- 5
- Sq. Ft
- 4,496
- Acres
- 0.73
- Year Built
- 2010
- Subdivision
- Pecan Creek
Property Description
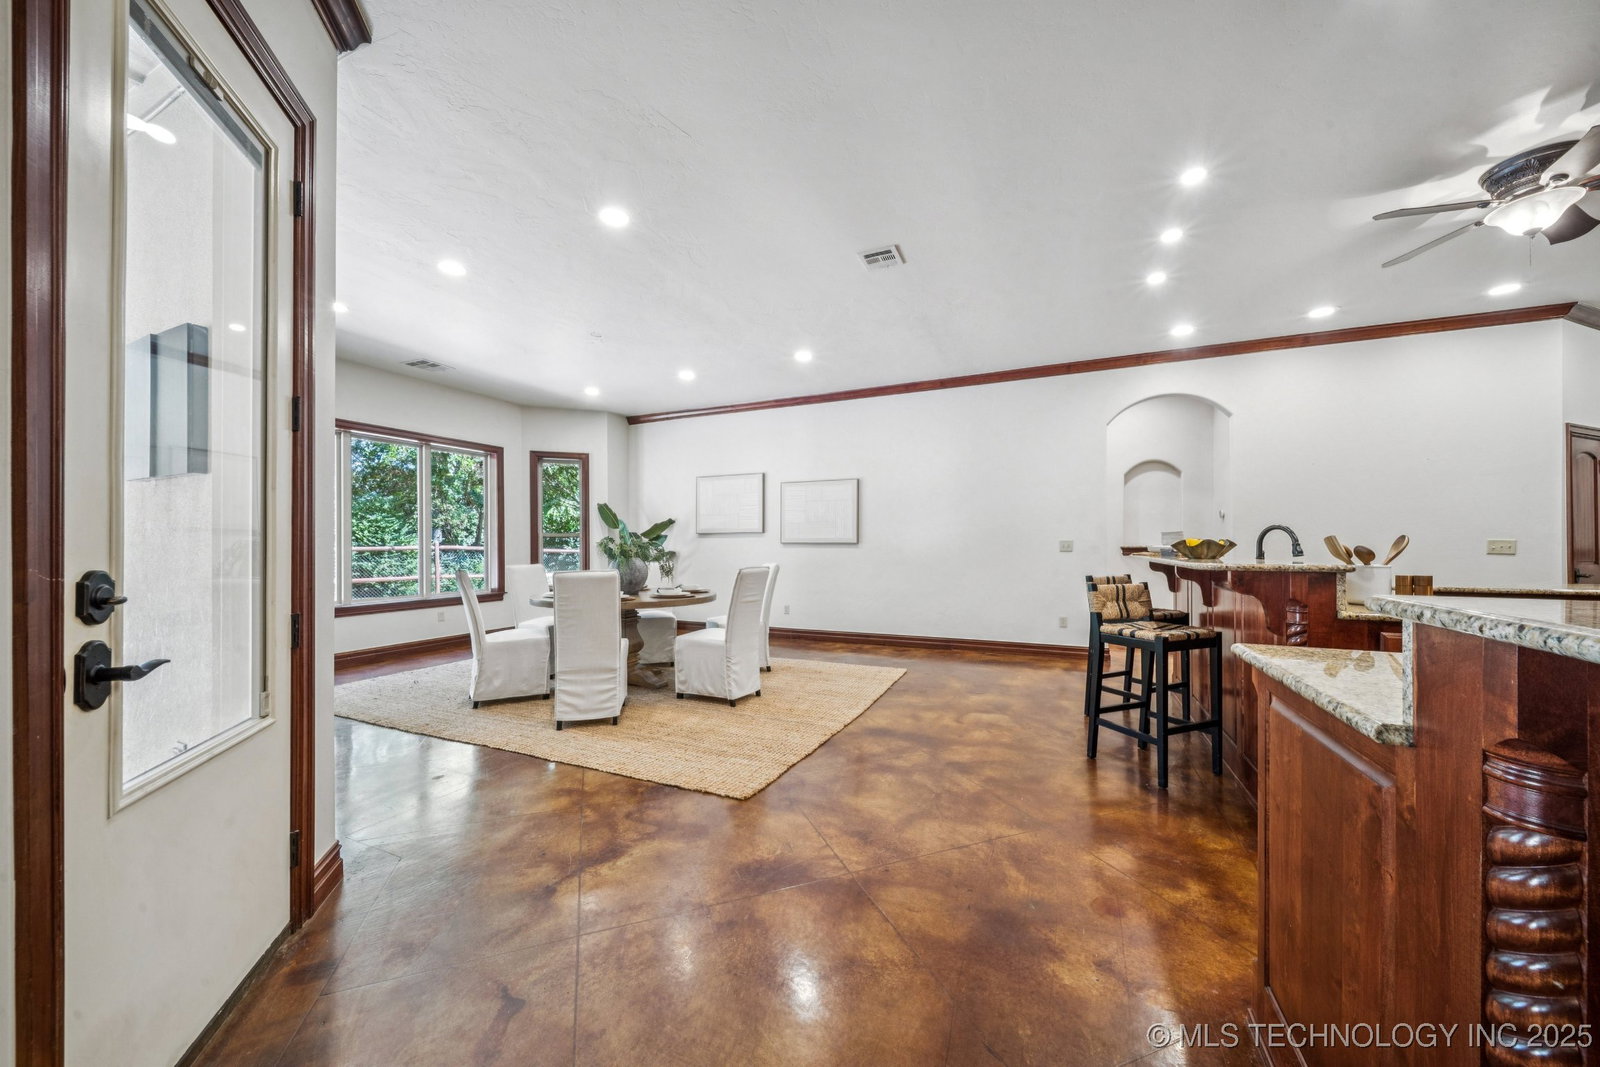
Welcome to your private sanctuary in Bixby’s coveted Pecan Creek—a remarkable single-level custom estate boasting 4496 square feet (CH) of exquisitely crafted living space. Nestled on a tranquil 0.73-acre lot, this home is surrounded by majestic towering trees and backs to a peaceful greenbelt, providing unparalleled year-round privacy and a serene backdrop. The backyard is a true entertainer’s dream, featuring a heated saltwater pool, spa, elegant fountain, and a cozy stone fireplace, creating an inviting oasis for both relaxation and gatherings. Inside, soaring vaulted ceilings with exposed beams and a grand stone fireplace enhance the spacious great room, while a wall of windows floods the space with natural light and showcases the lush outdoor scenery. The gourmet kitchen is thoughtfully designed with dual islands and an expansive dining area spacious enough to host large family dinners or elegant dinner parties. The primary suite offers a luxurious retreat complete with its own fireplace, dual full baths, two generous walk-in closets, a whirlpool tub, and a private sauna for ultimate comfort and relaxation. Each guest suite features a private bath, ensuring comfort and privacy for family and visitors alike. A versatile bonus room provides endless possibilities, ideal as a game room, theater, fitness space, flex area, or in-law suite. Additional features include a brand-new roof, a generous three-car garage with EV charging capability, and a private stairway leading to vast attic storage. Set within the highly sought-after Bixby school district and conveniently located near shopping, dining, and major highways, this exceptional home combines elegance, functionality, and location. Don’t miss the opportunity—schedule your showing today!
Additional Information
- Hoa
- Yes
- Hoa Fee Frequency
- Annually
- Style
- Craftsman
- Stories
- 1
- Foundation
- Slab
- Construction
- Stucco, Wood Frame
- Floors
- Concrete
- Exterior Features
- Concrete Driveway, Fire Pit, Sprinkler/Irrigation, Landscaping, Lighting, Rain Gutters
- Interior Features
- Attic, Granite Counters, High Ceilings, High Speed Internet, Pullman Bath, Sauna, Cable TV, Vaulted Ceiling(s), Wired for Data, Ceiling Fan(s), Electric Oven Connection, Electric Range Connection, Programmable Thermostat
- Appliances
- Built-In Oven, Cooktop, Double Oven, Dishwasher, Disposal, Gas Water Heater, Microwave, Oven, Range, Trash Compactor, Plumbed For Ice Maker
- Amenities
- Other
- Fireplaces
- 3
- Pool Description
- Gunite, In Ground
- Garage Spaces
- 3
- Elementary School
- West
- High School
- Bixby
- Heating
- Central, Gas, Multiple Heating Units
- Cooling
- Central Air, 2 Units
Mortgage Calculator
Listing courtesy of Coldwell Banker Select. Selling Office: Chinowth & Cohen.
The data relating to real estate for sale on this web site comes in part from the Internet Data exchange (“IDX”) program of Greater Tulsa Association of Realtors. IDX information is provided exclusively for consumers' personal, non-commercial use and may not be used for any purpose other than to identify prospective properties consumers may be interested in purchasing. Information deemed reliable but not guaranteed. Copyright© 2026 Greater Tulsa Association of Realtors. All Rights Reserved. Last Updated: .