2511 E 140th Place S, Bixby, OK 74008
- $490,000
- 4
- BD
- 4
- BA
- 3,202
- SqFt




- Sold Price
- $490,000
- List Price
- $499,900
- Closing Date
- Dec 17, 2024
- Status
- CLOSED
- MLS#
- 2433844
- Bedrooms
- 4
- Full-baths
- 3
- Half-baths
- 1
- Sq. Ft
- 3,202
- Acres
- 0.18
- Year Built
- 2019
- Subdivision
- Dutchers Crossing Ii
Property Description
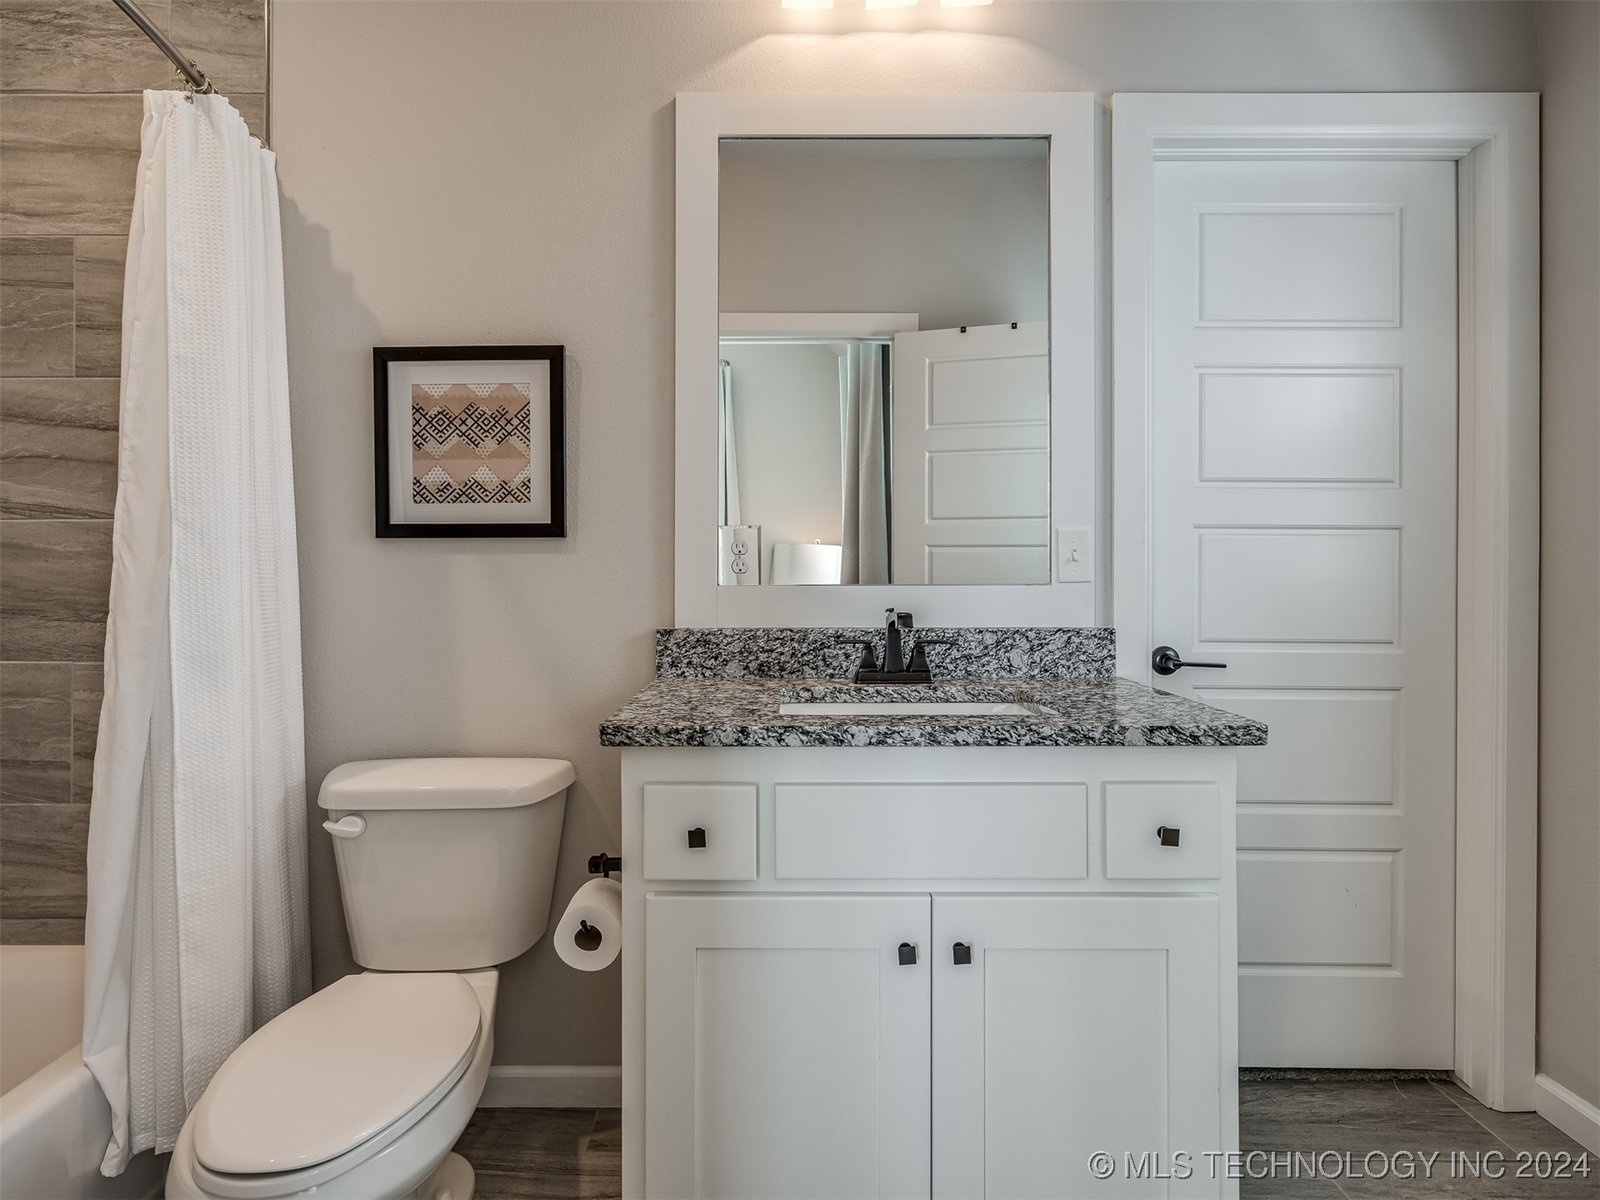
Gorgeous brick home in the desirable neighborhood of Dutchers Crossing, just 1.5 miles from Bixby West Elementary. Open concept floor plan offers 3202 SF and is perfect for entertaining! Spacious, combined living & dining area with vaulted, beamed ceilings and a wall of windows providing natural light. Kitchen features granite countertop, marble & glass herringbone backsplash, stainless appliances (refrigerator remains) and island with additional seating. Built-in hutch in dining area provides additional granite countertop and storage. Hardwoods throughout first floor including living, dining and bedrooms. Oversized master suite downstairs, including private bath with dual vanities, whirlpool tub, walk-in shower, built-in linen cabinetry, and closet leading to laundry room with sink, cabinetry and hanging space. Additional guest suite with private bath also downstairs. Drop zone between kitchen and 3-car garage offers the perfect spot for coats, shoes and backpacks. Upstairs includes a large game room, two bedrooms, a hall bath with tub/shower combo, and walk-out attic storage. Fully fenced backyard and extensive covered patio with pergola and fireplace, perfect for enjoying a cool fall evening! Neighborhood pool, park and fishing pond nearby.
Additional Information
- Hoa
- Yes
- Hoa Fee Frequency
- Annually
- Style
- Other
- Foundation
- Slab
- Construction
- Brick, Other, Wood Siding, Wood Frame
- Floors
- Carpet, Hardwood, Tile, Wood
- Exterior Features
- Concrete Driveway, Fire Pit, Sprinkler/Irrigation, Landscaping, Rain Gutters
- Interior Features
- Attic, Granite Counters, High Ceilings, Other, Cable TV, Vaulted Ceiling(s), Ceiling Fan(s), Programmable Thermostat
- Appliances
- Built-In Oven, Cooktop, Dishwasher, Disposal, Microwave, Oven, Range, Refrigerator, Electric Oven, Gas Range, Gas Water Heater
- Amenities
- Other, Park, Pool
- Fireplaces
- 2
- Pool Description
- None
- Garage Spaces
- 3
- Elementary School
- West
- High School
- Bixby
- Heating
- Central, Gas, Multiple Heating Units
- Cooling
- Central Air, 2 Units
Mortgage Calculator
Listing courtesy of McGraw, REALTORS. Selling Office: Coldwell Banker Select.
The data relating to real estate for sale on this web site comes in part from the Internet Data exchange (“IDX”) program of Greater Tulsa Association of Realtors. IDX information is provided exclusively for consumers' personal, non-commercial use and may not be used for any purpose other than to identify prospective properties consumers may be interested in purchasing. Information deemed reliable but not guaranteed. Copyright© 2026 Greater Tulsa Association of Realtors. All Rights Reserved. Last Updated: .