9007 E 56th Street, Tulsa, OK 74145
- $280,000
- 5
- BD
- 3
- BA
- 2,169
- SqFt




- Sold Price
- $280,000
- List Price
- $300,000
- Closing Date
- Feb 14, 2025
- Status
- CLOSED
- MLS#
- 2441353
- Bedrooms
- 5
- Full-baths
- 3
- Sq. Ft
- 2,169
- Acres
- 0.19
- Year Built
- 1973
- Subdivision
- Woodland View Park Iii
Property Description
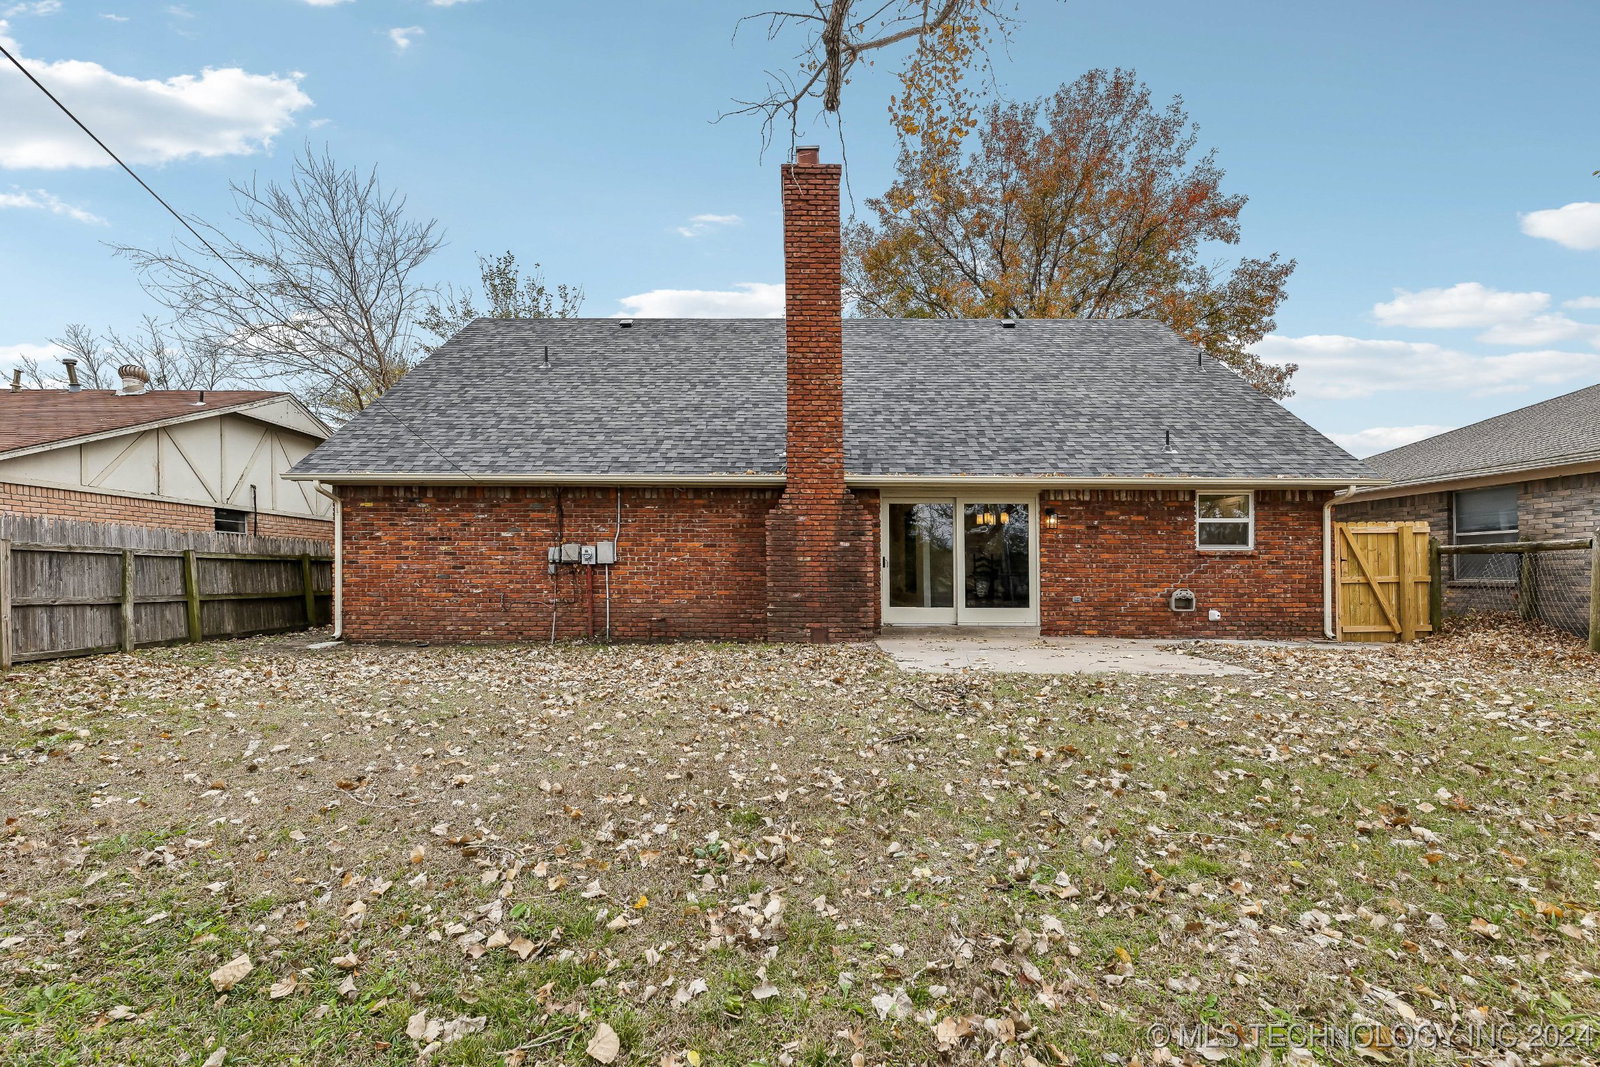
This thoughtfully remodeled Tulsa home offers style, space, and versatility. With five bedrooms, including one that could serve as a second upstairs master, and a second living area that can be used as a sixth bedroom, gym, or office, this home adapts to your needs. Updates include a new roof, insulated windows, two HVAC systems, a hot water heater, and foam attic insulation for energy efficiency. Inside, enjoy luxury vinyl flooring, fresh carpet, and a designer kitchen with quartz countertops, two-tone cabinetry, a bold backsplash, and stainless steel appliances. The bathrooms feature modern vanities, tiled showers, and stylish fixtures. The open-concept living space includes a cozy brick fireplace and connects seamlessly to the dining and kitchen areas. The backyard backs up to a greenbelt, offering privacy while still being fenced. Located in the Union school district, the home is minutes from highways, Woodland Hills Mall, Saint Francis Hospital, Tulsa International Airport, and Tulsa surrounding. Financing options make this home even more appealing. Qualifying for an FHA loan, payments are estimated at $2,150, with opportunities to lower to $1,960 with a permanent buy down or $1,620 with a 2/1 buy down. Down payment assistance programs and owner financing are available. For investors, this property offers excellent rental potential with $2,500 monthly income and a PITI of $1,894, generating over $600 in potential cash flow. Flexible layout options make it ideal for room rentals or creative uses like an Oxford house, with opportunities to increase income. Schedule your tour today to explore all the possibilities this home has to offer.
Additional Information
- Style
- Contemporary
- Stories
- 2
- Foundation
- Slab
- Construction
- Brick, Brick Veneer, Wood Frame
- Floors
- Carpet, Laminate
- Exterior Features
- Rain Gutters
- Interior Features
- Attic, High Ceilings, High Speed Internet, Other, Cable TV, Wired for Data, Ceiling Fan(s)
- Appliances
- Dishwasher, Disposal, Microwave, Oven, Range, Electric Range, Electric Water Heater, Plumbed For Ice Maker
- Fireplaces
- 1
- Pool Description
- None
- Garage Spaces
- 2
- Elementary School
- Andersen
- Middle School
- Union
- High School
- Union
- Heating
- Central, Electric, Multiple Heating Units
- Cooling
- Central Air
Mortgage Calculator
Listing courtesy of Keller Williams Advantage. Selling Office: Keller Williams Preferred.
The data relating to real estate for sale on this web site comes in part from the Internet Data exchange (“IDX”) program of Greater Tulsa Association of Realtors. IDX information is provided exclusively for consumers' personal, non-commercial use and may not be used for any purpose other than to identify prospective properties consumers may be interested in purchasing. Information deemed reliable but not guaranteed. Copyright© 2026 Greater Tulsa Association of Realtors. All Rights Reserved. Last Updated: .