749 Brookhollow Lane, Bartlesville, OK 74006
- $670,000
- 4
- BD
- 4
- BA
- 4,025
- SqFt



- Sold Price
- $670,000
- List Price
- $710,000
- Closing Date
- Dec 22, 2025
- Status
- CLOSED
- MLS#
- 2543919
- Bedrooms
- 4
- Full-baths
- 3
- Half-baths
- 1
- Sq. Ft
- 4,025
- Acres
- 0.52
- Year Built
- 1984
- Subdivision
- Woodland View Iii
Property Description
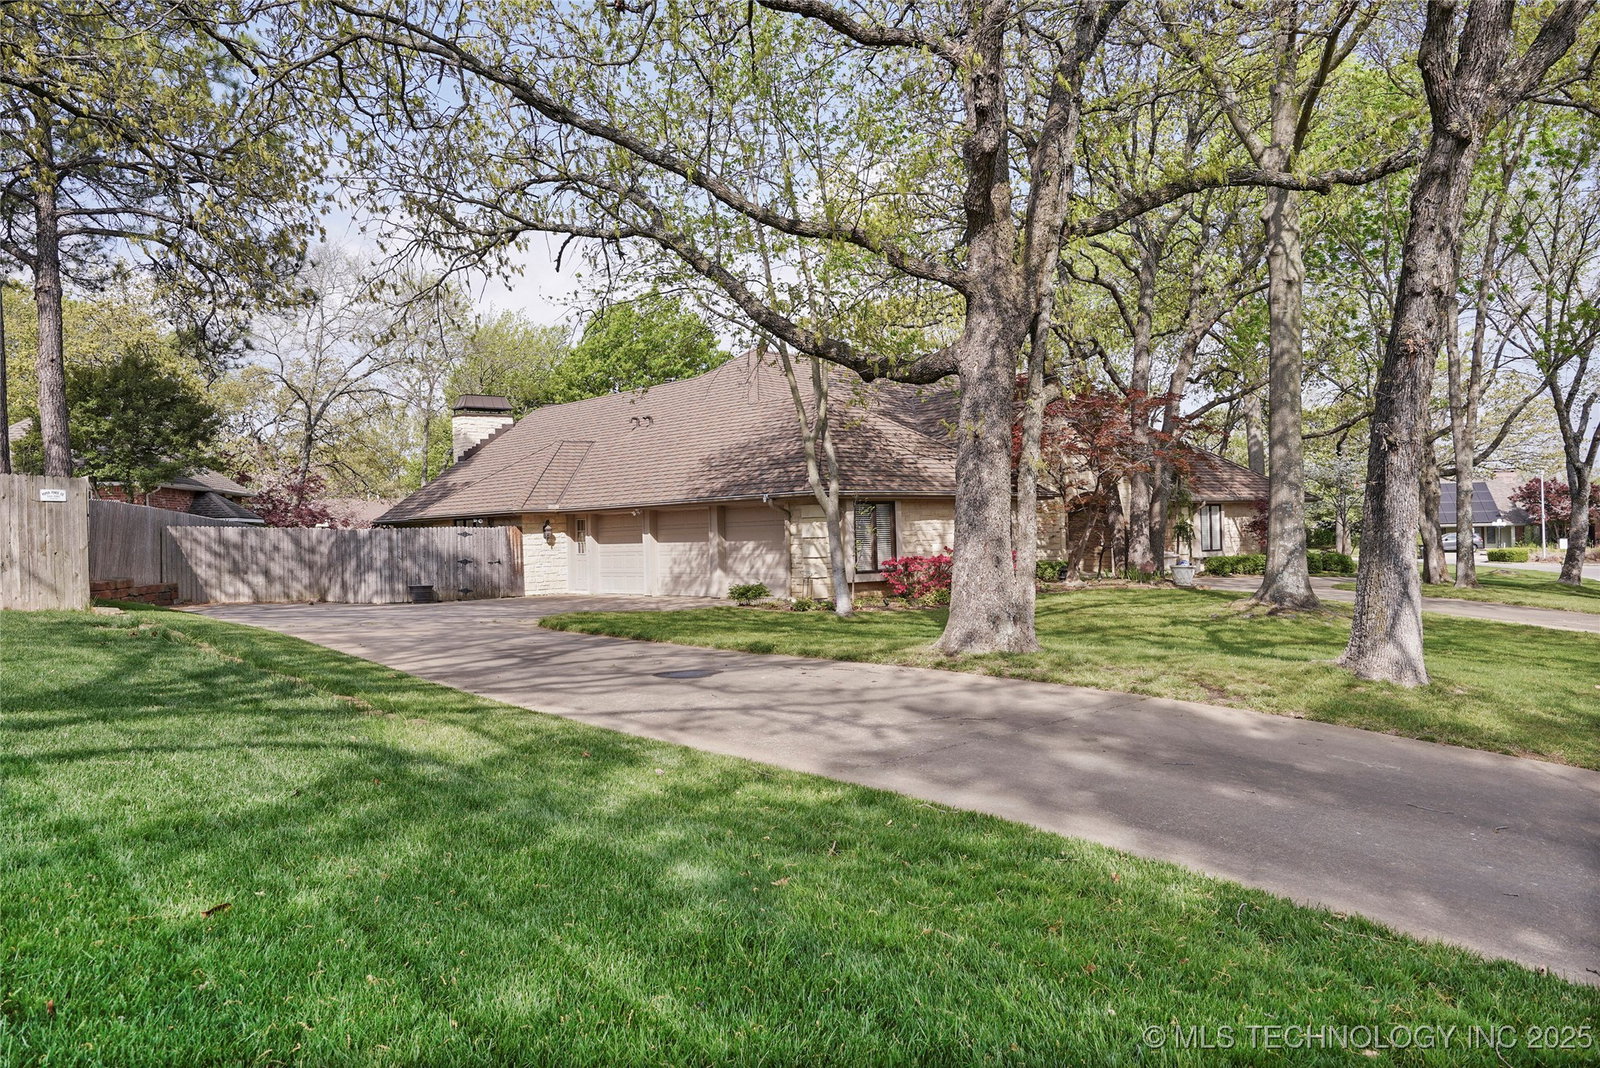
Experience refined living in this exceptional residence, where timeless elegance meets everyday functionality. Nestled on a beautifully landscaped half-acre corner lot, this sophisticated home offers a serene, park-like setting designed for entertaining, relaxation, and luxurious daily living. Step into the grand formal living room, where soaring ceilings, stately stone columns, and a dramatic fireplace set the tone for the home's architectural grace. Sunlight pours through expansive windows, accentuating the thoughtful design and creating a warm, inviting ambiance. The gourmet kitchen is a culinary dream, featuring custom cabinetry, granite countertops, a center island with a Wolf cooktop, Sub-Zero refrigerator/freezer, GE Profile double ovens, microwave, and warming drawer—all illuminated by a skylight that floods the space with natural light. A charming breakfast room and built-in desk area flow seamlessly into a richly paneled den, complete with a stone fireplace and bar—perfect for intimate gatherings or quiet evenings at home. With four spacious bedrooms and 3.5 bathrooms, this home offers both flexibility and comfort. One bedroom currently serves as a private home office. The expanded primary suite is a luxurious retreat, featuring a cozy sitting area with fireplace, built-in coffee bar, and a panoramic view framed by elegant arched windows. The spa-inspired ensuite bath includes floor-to-ceiling custom cabinetry, double vanities, a whirlpool tub, steam shower, and a boutique-style dual closet designed to accommodate all seasons. Step outside to an awe-inspiring outdoor living area—an entertainer’s paradise with an open-air covered lounge, limestone fireplace, arched architectural details, and a fully equipped outdoor kitchen with premium appliances. Storm Shelter in Garage. This remarkable residence is a true masterpiece, offering an unparalleled lifestyle in one of Bartlesville’s most desirable settings.
Additional Information
- Hoa Fee Frequency
- Annually
- Style
- Other
- Stories
- 1
- Foundation
- Slab
- Construction
- Stone, Wood Frame
- Floors
- Carpet, Hardwood, Tile
- Exterior Features
- Concrete Driveway, Fire Pit, Sprinkler/Irrigation, Outdoor Kitchen
- Interior Features
- Granite Counters, High Ceilings, High Speed Internet, Sauna, Vaulted Ceiling(s), Wired for Data, Ceiling Fan(s), Electric Range Connection, Programmable Thermostat
- Appliances
- Built-In Oven, Cooktop, Double Oven, Dishwasher, Disposal, Gas Water Heater, Microwave, Refrigerator, Water Heater, Plumbed For Ice Maker
- Fireplaces
- 3
- Pool Description
- None
- Garage Spaces
- 3
- Elementary School
- Wayside
- High School
- Bartlesville
- Heating
- Central, Electric, Multiple Heating Units
- Cooling
- Central Air, 2 Units, Zoned
Mortgage Calculator
Listing courtesy of Coldwell Banker Select. Selling Office: RE/MAX Results.
The data relating to real estate for sale on this web site comes in part from the Internet Data exchange (“IDX”) program of Greater Tulsa Association of Realtors. IDX information is provided exclusively for consumers' personal, non-commercial use and may not be used for any purpose other than to identify prospective properties consumers may be interested in purchasing. Information deemed reliable but not guaranteed. Copyright© 2026 Greater Tulsa Association of Realtors. All Rights Reserved. Last Updated: .