2225 W Decatur Street, Broken Arrow, OK 74011
- $485,000
- 4
- BD
- 3
- BA
- 2,791
- SqFt




- Sold Price
- $485,000
- List Price
- $499,000
- Closing Date
- Apr 23, 2025
- Status
- CLOSED
- MLS#
- 2506388
- Bedrooms
- 4
- Full-baths
- 2
- Half-baths
- 1
- Sq. Ft
- 2,791
- Acres
- 0.23
- Year Built
- 2018
- Subdivision
- Aspen Ridge
Property Description
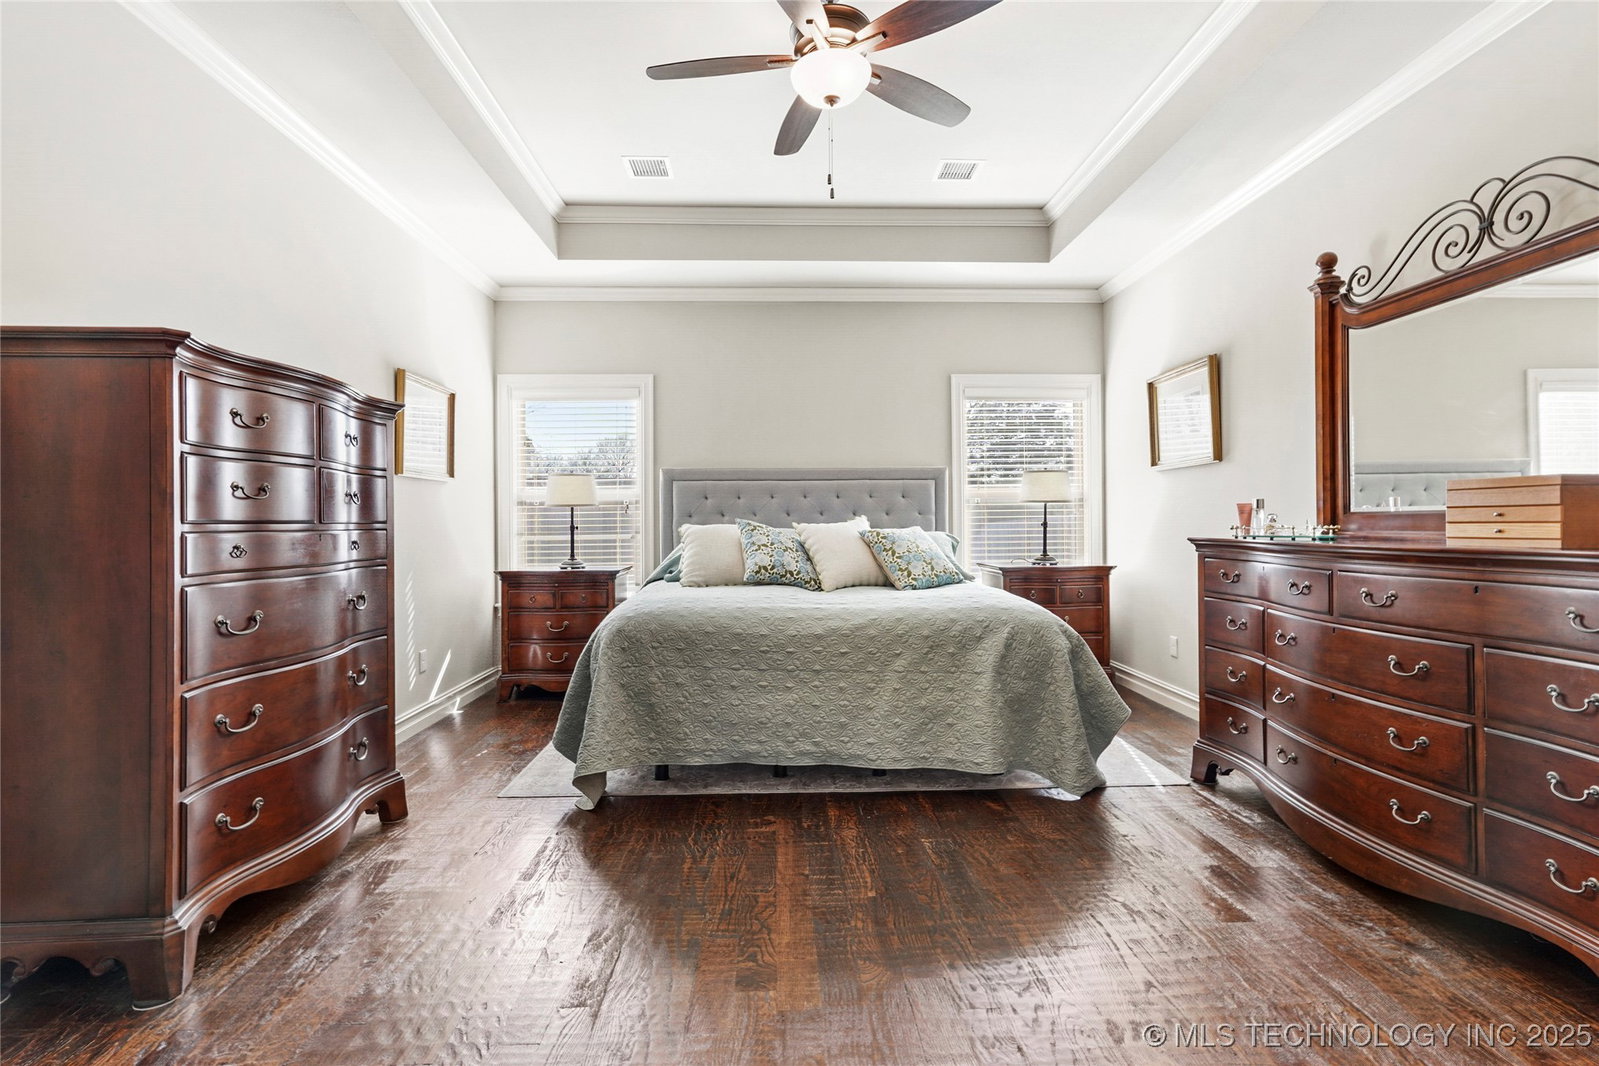
You have seen lots of houses but this is the perfect single level home. Let me walk you thru it. Like that open feeling when you are in the dining/cooking/socializing zone and not feel left out? Or prefer that separate TV room/formal dining/ office? You get both of those options plus 4 bedrooms. The main area has an open kitchen with gas range/pot filler, huge pantry, center island with extra seating and a gorgeous shiplap ceiling, plus a spacious breakfast nook, and open gathering room with a stone fireplace flanked by bookcases. You also have a separate family space for TV or games, and a separate dining/study with French doors. The bedrooms are in separate wings with the 3 secondary bedrooms and a hall bath on one side, and the master suite on the other. The master bath has double vanities with linen storage, an oversized shower with double doors, whirlpool tub and a huge master closet. This connects to the laundry and the drop zone. Add the huge 3 car garage with shelving, and a beautiful patio that combines the protected shaded seating area with the open seating for the warmth of the sun. Want to walk the dog or the kids? a short one block walk to the neighborhood park with the entertainment areas and walking trails.
Additional Information
- Hoa
- Yes
- Hoa Fee Frequency
- Annually
- Style
- Contemporary
- Stories
- 1
- Foundation
- Slab
- Construction
- Brick Veneer, Wood Frame
- Floors
- Carpet, Tile, Wood
- Exterior Features
- Concrete Driveway, Sprinkler/Irrigation, Landscaping, Rain Gutters
- Interior Features
- Attic, Granite Counters, High Ceilings, High Speed Internet, Cable TV, Vaulted Ceiling(s), Wired for Data, Ceiling Fan(s), Programmable Thermostat
- Appliances
- Built-In Oven, Cooktop, Dishwasher, Disposal, Gas Water Heater, Microwave, Oven, Range, Plumbed For Ice Maker
- Amenities
- Park, Trail(s)
- Fireplaces
- 1
- Pool Description
- None
- Garage Spaces
- 3
- Elementary School
- Aspen Creek
- High School
- Broken Arrow
- Heating
- Central, Gas
- Cooling
- Central Air
Mortgage Calculator
Listing courtesy of Coldwell Banker Select. Selling Office: McGraw, REALTORS.
The data relating to real estate for sale on this web site comes in part from the Internet Data exchange (“IDX”) program of Greater Tulsa Association of Realtors. IDX information is provided exclusively for consumers' personal, non-commercial use and may not be used for any purpose other than to identify prospective properties consumers may be interested in purchasing. Information deemed reliable but not guaranteed. Copyright© 2026 Greater Tulsa Association of Realtors. All Rights Reserved. Last Updated: .