351 High Point Lane, Skiatook, OK 74070
- $650,000
- 4
- BD
- 3
- BA
- 2,769
- SqFt




- Sold Price
- $650,000
- List Price
- $665,000
- Closing Date
- May 29, 2025
- Status
- CLOSED
- MLS#
- 2512875
- Bedrooms
- 4
- Full-baths
- 2
- Half-baths
- 1
- Sq. Ft
- 2,769
- Acres
- 10
- Year Built
- 2023
- Subdivision
- High Point Estates
Property Description
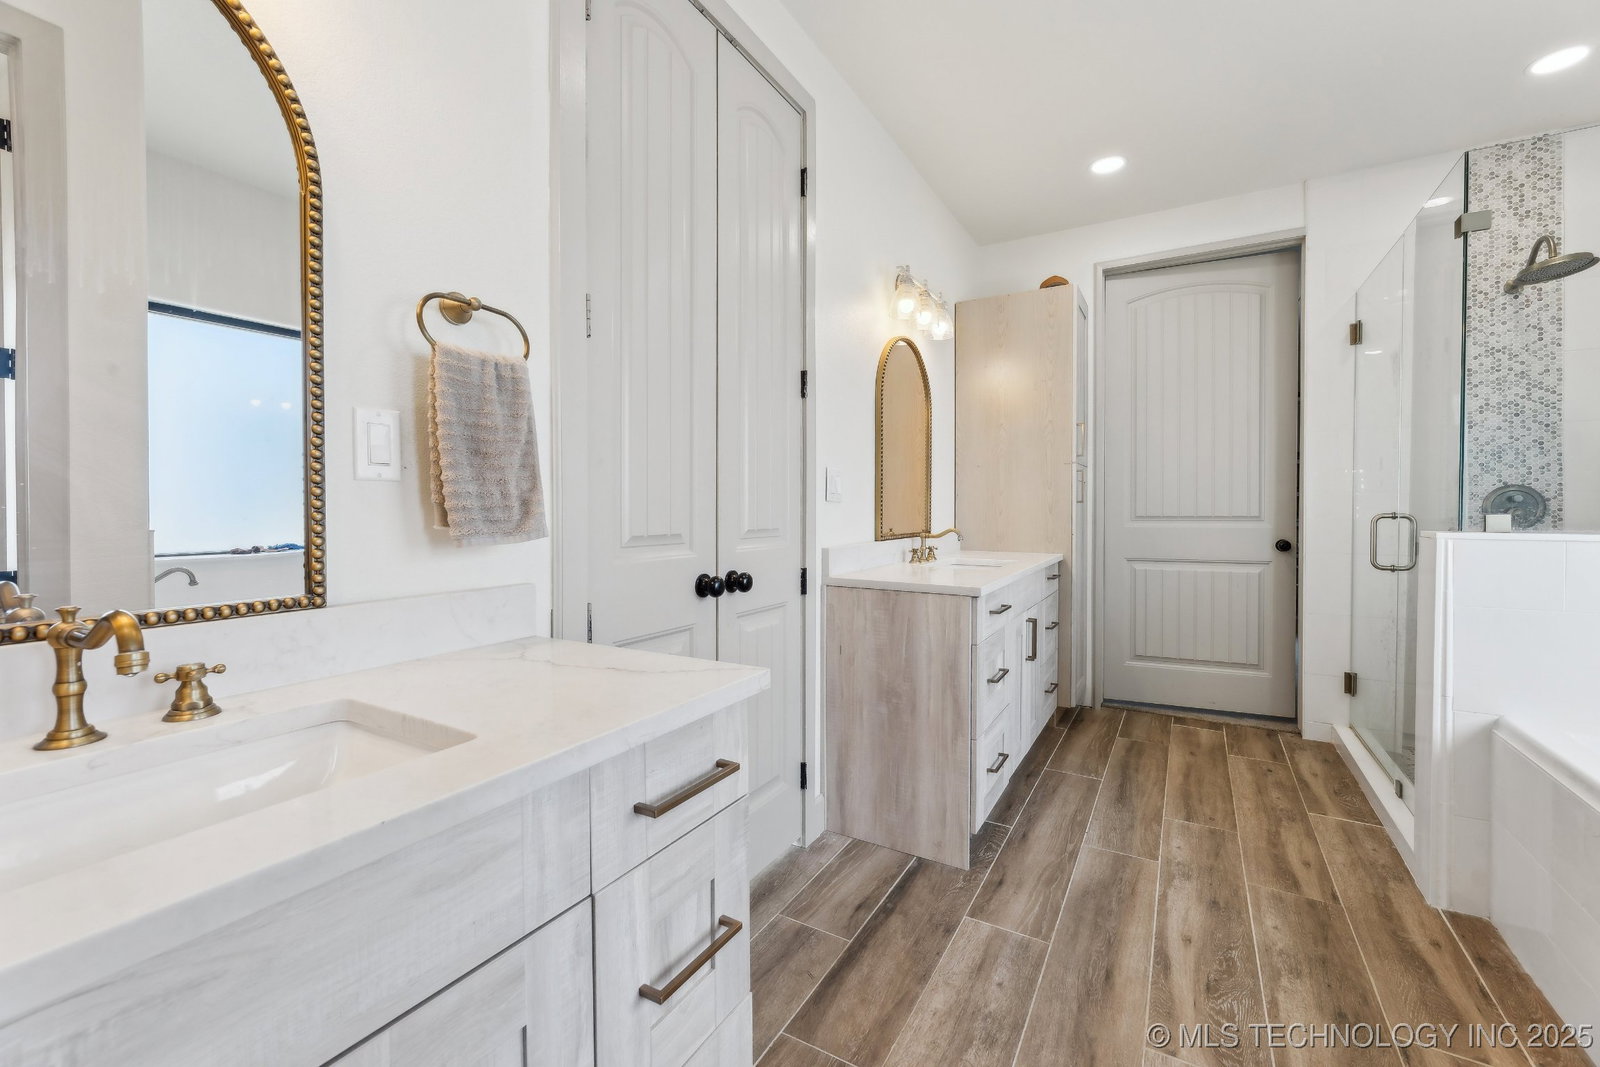
Beautiful ranch style home on 10 acres. This home has 2,731 square feet, 4 bedrooms, 2 full baths and 1 half bath, an office space, dining area, spacious laundry room with the cutest pocket door, wide living space with a secret nook leading to safe room tornado shelter. The kitchen has a beautiful quartz island and countertops, walk in hidden pantry, Custom masonry over the stove and oven range. Over the sink lies a Large window looking to the back yard that adjusts open. The master suite has a sliding glass door that leads you to the massive back patio. Master bathroom has large soaking tub, walk-in shower, a large closet with storage up to the ceiling.You will be met with natural light throughout the entire home along with Vaulted ceilings, and large windows in almost every room. Electric hook up for a future shop is already ready to go! Another cool feature is hot/cold water spouts outside the home. This home has a perfect layout.
Additional Information
- Style
- Contemporary
- Stories
- 1
- Foundation
- Slab
- Construction
- HardiPlank Type, Wood Frame
- Floors
- Carpet, Vinyl
- Exterior Features
- Concrete Driveway, Sprinkler/Irrigation, Lighting, Rain Gutters
- Interior Features
- Quartz Counters, Stone Counters, Vaulted Ceiling(s), Ceiling Fan(s), Electric Oven Connection, Programmable Thermostat
- Appliances
- Built-In Range, Built-In Oven, Dishwasher, Disposal, Gas Water Heater, Microwave, Oven, Range, Tankless Water Heater
- Fireplaces
- 1
- Pool Description
- None
- Garage Spaces
- 2
- Elementary School
- Skiatook
- High School
- Skiatook
- Heating
- Central, Electric
- Cooling
- Central Air
Mortgage Calculator
Listing courtesy of OUROK Realty. Selling Office: Linked Realty LLC.
The data relating to real estate for sale on this web site comes in part from the Internet Data exchange (“IDX”) program of Greater Tulsa Association of Realtors. IDX information is provided exclusively for consumers' personal, non-commercial use and may not be used for any purpose other than to identify prospective properties consumers may be interested in purchasing. Information deemed reliable but not guaranteed. Copyright© 2026 Greater Tulsa Association of Realtors. All Rights Reserved. Last Updated: .