14344 S 52nd East Avenue, Bixby, OK 74008
- $539,000
- 4
- BD
- 4
- BA
- 3,492
- SqFt



- Sold Price
- $539,000
- List Price
- $539,000
- Closing Date
- May 21, 2026
- Status
- CLOSED
- MLS#
- 2613627
- Bedrooms
- 4
- Full-baths
- 3
- Half-baths
- 1
- Sq. Ft
- 3,492
- Acres
- 0.33
- Year Built
- 1995
- Subdivision
- Celebrity Country Rsb B2 Sitrin Center
Property Description
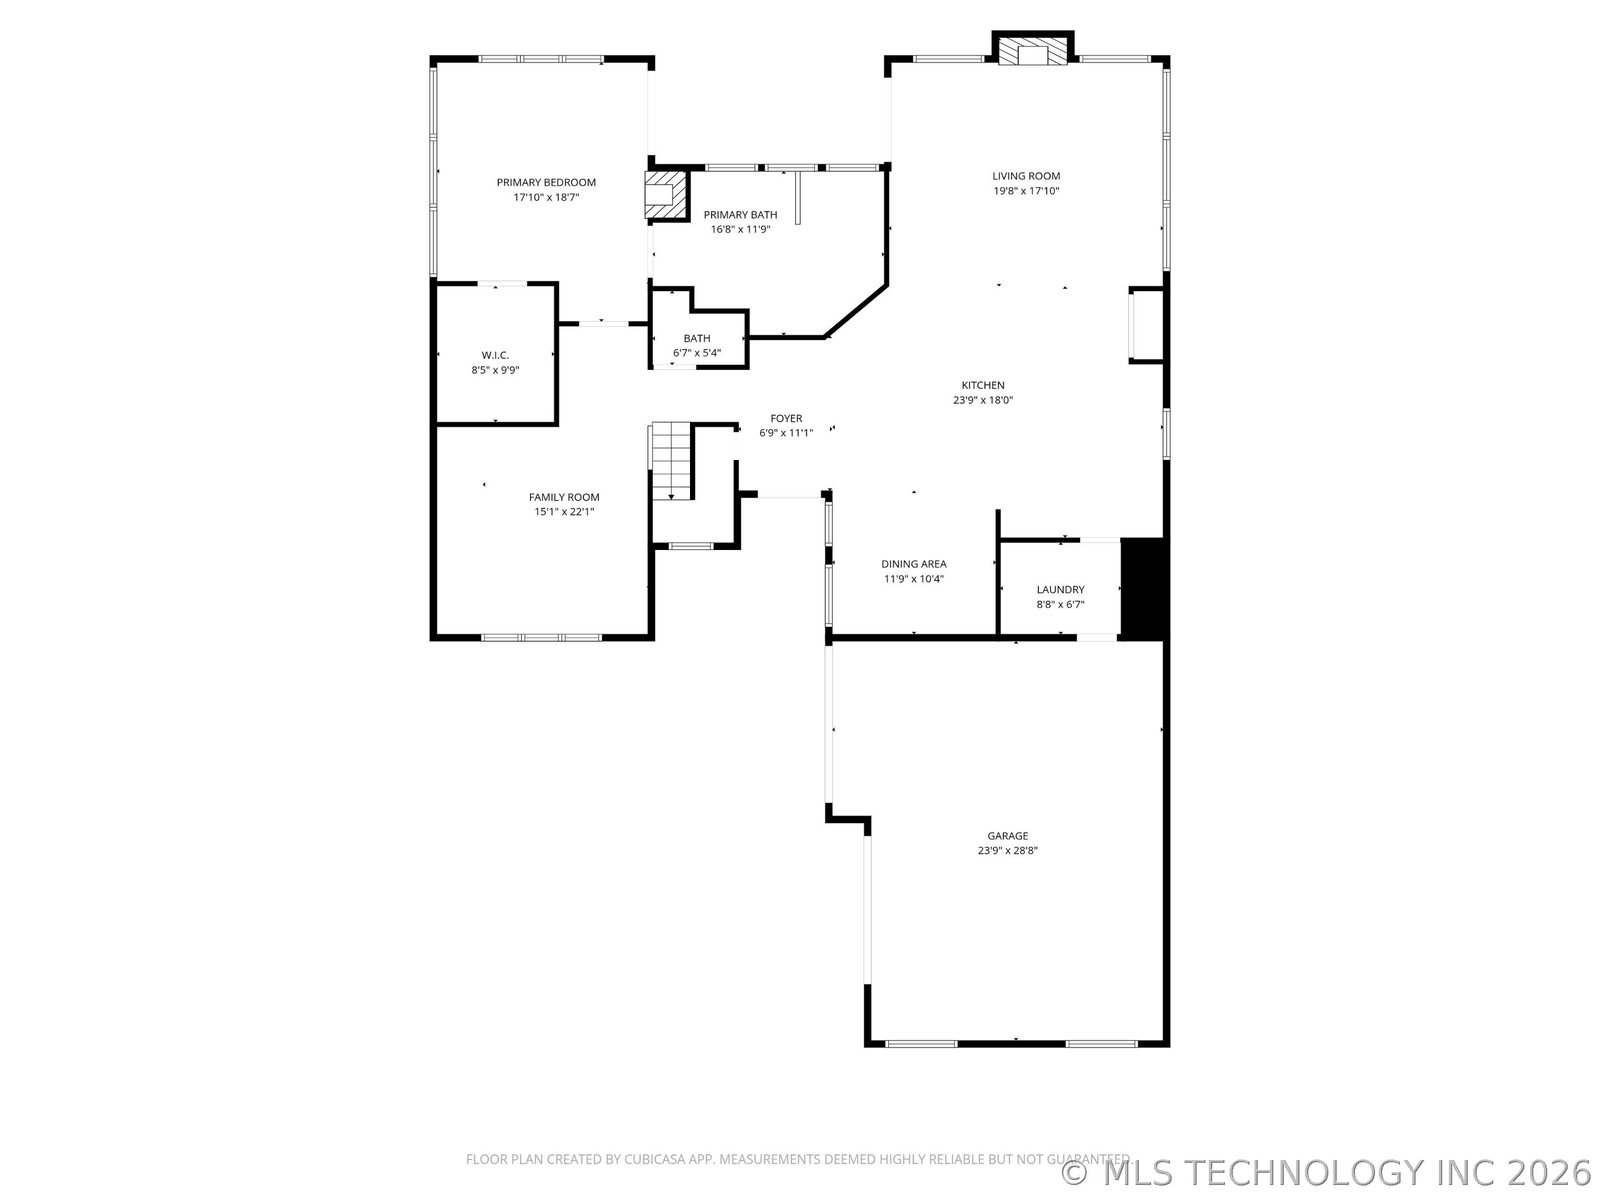
Welcome to this stunning fully updated 2 story home in highly sought after Bixby School District. Offering 4 bedrooms, 3.5 bath and thoughtfully designed living spaces. This home blends luxury, comfort and functionality at every turn. Step inside to find beautiful laminate wood flooring thru out and 2 spacious living areas perfect for both relaxing and entertaining. The main living room features a cozy gas fireplace. while the private downstairs primary it own electric fireplace. The chef kitchen is truly the heart of the home, Showcasing commercial grade stainless appliances, granite countertops, a large sink and an open concept layout that flows seamlessly into the living space. Downstairs space is truly an oasis, complete with direct access to backyard. A spa like bathroom has a walk in shower, jetted soaking tub and a large walk in closet. Upstairs you'll find 3 bedroom, 2 connected by a jack & jill bath, while the 3rd includes its own private bath and an attached bonus space ideal for a game room or office. Step out side to your private backyard paradise. Enjoy the inground pool, a cozy fireplace with sitting area and a fully plumbed space ready for your dream outdoor kitchen. A separate exterior bathroom for entertaining guests. The property backs to a peaceful greenbelt with a pond, providing both privacy and scenic views. Additional highlights include a whole home Generac generator, new roof and gutters. And a beautifully maintained landscaping that enhances the home's curb appeal.
Additional Information
- Hoa
- Yes
- Hoa Fee Frequency
- Annually
- Style
- Contemporary
- Stories
- 2
- Foundation
- Slab
- Construction
- Brick, HardiPlank Type, Wood Frame
- Floors
- Laminate
- Exterior Features
- Fire Pit, Landscaping, Other, Rain Gutters
- Interior Features
- Granite Counters, High Ceilings, High Speed Internet, Vaulted Ceiling(s), Wired for Data, Ceiling Fan(s), Electric Oven Connection, Gas Range Connection, Programmable Thermostat
- Appliances
- Built-In Oven, Convection Oven, Dishwasher, Disposal, Gas Water Heater, Microwave, Oven, Range, Refrigerator, Plumbed For Ice Maker
- Amenities
- Other, Trail(s)
- Fireplaces
- 2
- Pool Description
- In Ground, Liner
- Garage Spaces
- 3
- Elementary School
- Central
- High School
- Bixby
- Heating
- Central, Gas, Multiple Heating Units, Zoned
- Cooling
- Central Air, 2 Units, Zoned
Mortgage Calculator
Listing courtesy of Coldwell Banker Select. Selling Office: Conley & Co Realty.
The data relating to real estate for sale on this web site comes in part from the Internet Data exchange (“IDX”) program of Greater Tulsa Association of Realtors. IDX information is provided exclusively for consumers' personal, non-commercial use and may not be used for any purpose other than to identify prospective properties consumers may be interested in purchasing. Information deemed reliable but not guaranteed. Copyright© 2026 Greater Tulsa Association of Realtors. All Rights Reserved. Last Updated: .