Share this with your friends


+1 918-946-3509
eXp Realty
1220 N Renaissance Drive, Sand Springs, OK 74063
- $425,000
- 4
- BD
- 4
- BA
- 3,488
- SqFt




- Sold Price
- $425,000
- List Price
- $425,000
- Closing Date
- Nov 17, 2025
- Status
- CLOSED
- MLS#
- 2530611
- Bedrooms
- 4
- Full-baths
- 3
- Half-baths
- 1
- Sq. Ft
- 3,488
- Acres
- 0.33
- Year Built
- 1993
- Subdivision
- Renaissance Resub
Property Description
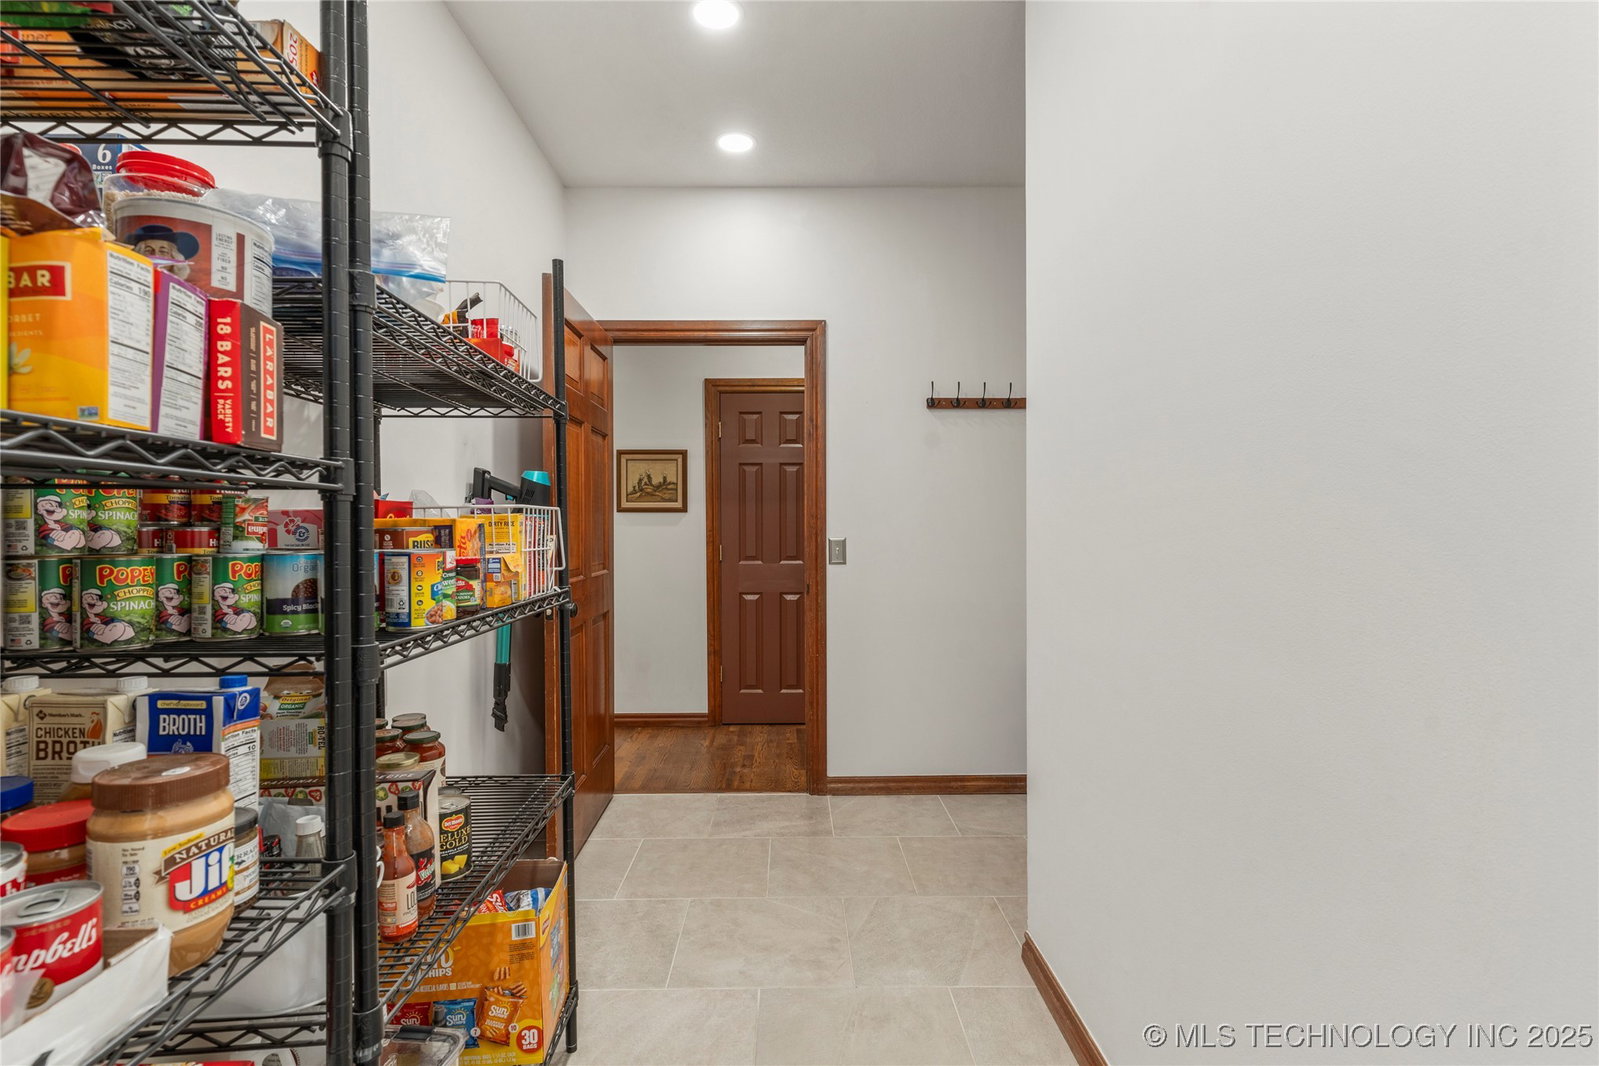
This stunning custom-built home is nestled on a serene 1/3-acre lot within the highly desirable Renaissance neighborhood, providing the perfect balance of privacy, luxury, and convenience. Located just minutes from Downtown Tulsa, The Canyons at Blackjack Ridge Golf Resort, Lake Keystone, and the breathtaking Ancient Forest, this home offers easy access to both natural beauty and urban amenities. Upon entering, you are welcomed by a bright, open floor plan tailored for daily living and memorable entertaining. The living area transitions smoothly onto a relaxing screened-in deck and a large infinity-edge patio with Trex accents, making it perfect for hosting guests or enjoying serene evenings by the custom firepit surrounded by nature. The generous kitchen shines with granite countertops, stainless steel appliances, and ample space for gatherings; just behind it lies a spacious area ready for your dream butler's pantry transformation. Designed for both luxury and function, the home boasts 9?+ ceilings, rich hardwood flooring, new carpeting, an expansive game room, and a dedicated home theater. The primary suite serves as a lavish retreat, featuring its own fireplace, a soaking tub with a dedicated water heater, a brand-new shower, and exotic granite finishes. Additional outdoor amenities include beautiful landscaping, a spacious area equipped with electric and plumbing for gas and hot/cold water, perfect for future culinary endeavors in your new outdoor kitchen. The impressive dog run includes a flagstone pathway, Trex decking, and a dedicated area with hot and cold water spigots for washing your furry companions in comfort.

Additional Information
- Style
- Other
- Stories
- 2
- Foundation
- Crawlspace
- Construction
- Brick, Vinyl Siding, Wood Frame
- Floors
- Carpet, Hardwood, Other, Tile
- Exterior Features
- Dog Run, Fire Pit, Sprinkler/Irrigation, Landscaping, Other, Rain Gutters, Satellite Dish
- Interior Features
- Granite Counters, High Ceilings, High Speed Internet, Pullman Bath, Wired for Data, Ceiling Fan(s), Electric Oven Connection, Gas Range Connection, Programmable Thermostat
- Appliances
- Built-In Oven, Dishwasher, Disposal, Gas Water Heater, Microwave, Oven, Range, Water Heater
- Fireplaces
- 2
- Pool Description
- None
- Garage Spaces
- 3
- Elementary School
- Northwoods
- High School
- Charles Page
- Heating
- Central, Gas, Multiple Heating Units, Zoned
- Cooling
- Central Air, 2 Units, Zoned
How much is your home worth?
...get instant property value now!
Mortgage Calculator
Listing courtesy of Chinowth & Cohen. Selling Office: Keller Williams Advantage.
The data relating to real estate for sale on this web site comes in part from the Internet Data exchange (“IDX”) program of Greater Tulsa Association of Realtors. IDX information is provided exclusively for consumers' personal, non-commercial use and may not be used for any purpose other than to identify prospective properties consumers may be interested in purchasing. Information deemed reliable but not guaranteed. Copyright© 2026 Greater Tulsa Association of Realtors. All Rights Reserved. Last Updated: .