Share this with your friends


+1 918-946-3509
eXp Realty
3110 S 15th Place, Broken Arrow, OK 74012
- $263,175
- 3
- BD
- 2
- BA
- 1,422
- SqFt




- Sold Price
- $263,175
- List Price
- $263,175
- Closing Date
- Sep 30, 2026
- Status
- CLOSED
- MLS#
- 2635983
- Bedrooms
- 3
- Full-baths
- 2
- Sq. Ft
- 1,422
- Acres
- 0.17
- Year Built
- 2026
- Subdivision
- Estates At Lynn Lane Ii
Property Description
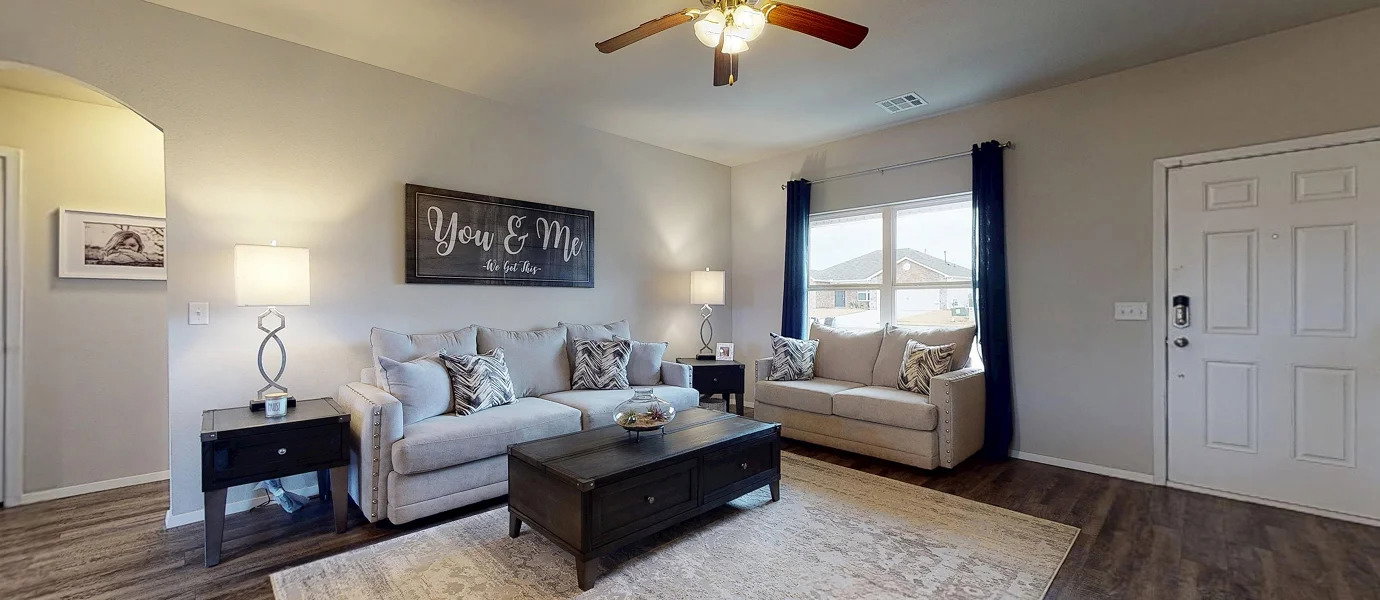
NEW CONSTRUCTION! The Clark Plan by Lennar Homes. This one checks all the boxes! Popular split floor plan with an open, smart layout—no wasted space here. The kitchen and living areas flow perfectly for entertaining, with a huge peninsula and a cozy eat-in dining area. The private master suite is tucked off the garage with a spacious walk-in closet, private bath, and a laundry room right around the corner. Two more generously sized bedrooms and a full bath sit on the opposite side. Plus, the cute front porch adds the perfect touch of charm and curb appeal! HURRY HOME! *Entered for statistical purposes only*

Additional Information
- Hoa
- Yes
- Hoa Fee Frequency
- Annually
- Stories
- 1
- Foundation
- Slab
- Construction
- Brick, Wood Frame
- Floors
- Carpet, Vinyl
- Exterior Features
- Rain Gutters
- Interior Features
- High Ceilings, Quartz Counters, Stone Counters, Electric Oven Connection, Gas Range Connection, Programmable Thermostat
- Appliances
- Dishwasher, Disposal, Gas Water Heater, Microwave, Oven, Range, Stove
- Amenities
- Trail(s)
- Pool Description
- None
- Garage Spaces
- 2
- Elementary School
- Vandever
- High School
- Broken Arrow
- Heating
- Central, Gas
- Cooling
- Central Air
How much is your home worth?
...get instant property value now!
Mortgage Calculator
Listing courtesy of Ryon & Associates, Inc.. Selling Office: Key Renter Tulsa.
The data relating to real estate for sale on this web site comes in part from the Internet Data exchange (“IDX”) program of Greater Tulsa Association of Realtors. IDX information is provided exclusively for consumers' personal, non-commercial use and may not be used for any purpose other than to identify prospective properties consumers may be interested in purchasing. Information deemed reliable but not guaranteed. Copyright© 2026 Greater Tulsa Association of Realtors. All Rights Reserved. Last Updated: .